Skip main navigation
Closed
  • $235,000

    304 Tulip Tree Trl, Estill Springs, TN 37330

    3beds
    1,412sqft
    Single Family Residence, Residential
    Built in 1980
    0.51 Acres Lot
    $237,100 Zestimate®
    $166/sqft
    $1,523 Estimated rent

    Home value

    $237,100

    $192,000 - $292,000

    $1,523/mo

    Zestimate® history
    Loading
    Loading...

    Owner options

    List your home for rent

    $1,523/mo

    Rent Zestimate®

    Find your next renter with Zillow Rental Manager. Plus, with online applications, you can quickly screen prospective tenants – for free.

    Learn more

    $1,523/mo

    Rent Zestimate®

    Refinance and save

    $1,466/mo

    Est. payment

    Refinancing to a lower rate could help reduce your monthly payments and save thousands over the life of the loan.

    See today's rates

    $1,466/mo

    Est. payment

    Explore your selling options

    Work with a Zillow partner agent

    Leverage their expertise and Zillow's premium Showcase listings to get your home seen by more buyers.

    Get started

    List with your own agent

    Get your home in front of millions of buyers by listing it on Zillow.

    Learn how to do it

    Sell it yourself

    Take full control of how buyers see your home on Zillow by listing For Sale by Owner (FSBO).

    List your home

    What's special

    Large front porchGenerous half-acre lotAdorable three-bedroom two-bath layoutSeparate laundry roomSpacious pantry
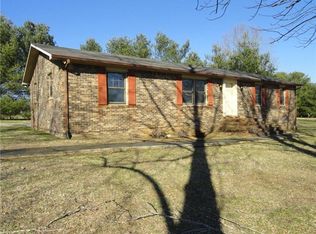
    Perfect house, perfect location, & perfect price! This home would be great for first time home buyers, empty nest downsizers, or a great investment property for the entrepreneur. NEW HVAC, NEW flooring, NEW bathroom remodel, NEWER windows, NEWER carpet! This charming all brick home offers a warm and welcoming feel with its large front porch, perfect for relaxing or enjoying the outdoors. Inside, you’ll find an adorable three-bedroom, two-bath layout that maximizes both comfort and functionality. The separate laundry room and spacious pantry add extra convenience. Out back, there’s an attached concrete carport where you can pull right up or use the space to entertain. Situated on a generous half-acre lot, this home offers plenty of space to enjoy both inside and out.

    Zillow last checked:

    Listing updated:

    Listing Provided by:

    Fhonda Hatmaker 931-409-2628,

    eXp Realty,

    Dawn Rigsby,

    eXp Realty

    Bought with:

    Benjamin Allen Merrill, 296297

    Lynch Rigsby Realty & Auction, LLC

    Source: RealTracs MLS as distributed by MLS GRID,MLS#: 2748558MLS Logo

    Facts & features

    Interior

    Bedrooms & bathrooms
    • Bedrooms: 3
    • Bathrooms: 2
    • Full bathrooms: 2
    • Main level bedrooms: 3
    Bedroom 1
    • Features: Full Bath
    • Level: Full Bath
    • Area: 156 Square Feet
    • Dimensions: 12x13
    Bedroom 2
    • Area: 121 Square Feet
    • Dimensions: 11x11
    Bedroom 3
    • Area: 121 Square Feet
    • Dimensions: 11x11
    Dining room
    • Area: 120 Square Feet
    • Dimensions: 12x10
    Kitchen
    • Area: 144 Square Feet
    • Dimensions: 12x12
    Living room
    • Area: 304 Square Feet
    • Dimensions: 16x19
    Heating
    • Central, Electric
    Cooling
    • Central Air, Electric
    Appliances
    • Included: Dishwasher, Disposal, Electric Oven, Electric Range
    Features
    • Flooring: Carpet, Laminate, Vinyl
    • Basement: Crawl Space
    • Has fireplace: No
    Interior area
    • Total structure area: 1,412
    • Total interior livable area: 1,412 sqft
    • Finished area above ground: 1,412

    Property

    Parking
    • Total spaces: 1
    • Parking features: Attached, Gravel
    • Carport spaces: 1
    Features
    • Levels: One
    • Stories: 1
    Lot
    • Size: 0.51 Acres
    • Dimensions: 27.07 x 271.05
    Details
    • Parcel number: 025O A 01200 000
    • Special conditions: Standard

    Construction

    Type & style
    • Home type: SingleFamily
    • Architectural style: Ranch
    • Property subtype: Single Family Residence, Residential
    Materials
    • Brick
    • Roof: Shingle
    Condition
    • New construction: No
    • Year built: 1980

    Utilities & green energy

    • Sewer: Septic Tank
    • Water: Public
    • Utilities for property: Electricity Available, Water Available

    Community & neighborhood

    Location
    • Region: Estill Springs
    • Subdivision: Dellhaven

    Price history

    DateEventPrice
    1/10/2025Sold$235,000-1.3%$166/sqft
    Source: RealTracs MLS as distributed by MLS GRID #2748558 Report a problem
    12/1/2024Contingent$238,000$169/sqft
    Source: RealTracs MLS as distributed by MLS GRID #2748558 Report a problem
    11/18/2024Price change$238,000-2.1%$169/sqft
    Source: RealTracs MLS as distributed by MLS GRID #2748558 Report a problem
    10/16/2024Listed for sale$243,000+144.2%$172/sqft
    Source: RealTracs MLS as distributed by MLS GRID #2748558 Report a problem
    5/22/2017Sold$99,500-0.4%$70/sqft
    Source: RealTracs MLS as distributed by MLS GRID #1815058 Report a problem
    4/10/2017Pending sale$99,900$71/sqft
    Source: Harton Realty Company #1815058 Report a problem
    4/5/2017Listed for sale$99,900+17.5%$71/sqft
    Source: Harton Realty Company #1815058 Report a problem
    4/24/2009Sold$85,000+112.5%$60/sqft
    Source: Public Record Report a problem
    12/13/1999Sold$40,000$28/sqft
    Source: Public Record Report a problem

    Public tax history

    YearProperty taxesTax assessment
    2025$1,144 $44,400
    2024$1,144 +30.4%$44,400
    2023$878 +8.2%$44,400
    2022$811 +7.7%$44,400 +65.4%
    2021$753 $26,850
    2020$753 -22.8%$26,850
    2019$976 +6%$26,850
    2018$921 0%$26,850
    2017$921 +20.3%$26,850 +20.3%
    2016$766 $22,325
    2015$766 +0%$22,325 +0%
    2014$765 $22,316
    2013$765 $22,316
    2012-- $22,316
    2011-- $22,316 -2.7%
    2010$728 +3.9%$22,947
    2009$701 $22,947
    2008$701 +6.8%$22,947 +0.2%
    2007$656 -23.8%$22,899
    2006$861 +26.2%$22,899 +26.2%
    2005$682 +2.7%$18,148
    2004$664 +8%$18,148
    2002$615 $18,148
    2001-- $18,148 -69.7%
    2000-- $59,915

    Find assessor info on the county website

    Neighborhood: 37330

    Nearby schools

    GreatSchools rating
    Schools provided by the listing agent
    • Elementary: Rock Creek Elementary
    • Middle: North Middle School
    • High: Franklin Co High School

    Source: RealTracs MLS as distributed by MLS GRID. This data may not be complete. We recommend contacting the local school district to confirm school assignments for this home.

    Get a cash offer in 3 minutes
    Find out how much your home could sell for in as little as 3 minutes with a no-obligation cash offer.
    Estimated market value
    $237,100
    Get a cash offer in 3 minutes
    Find out how much your home could sell for in as little as 3 minutes with a no-obligation cash offer.
    Estimated market value
    $237,100