See our Rate flyer in photos - FHA/VA Rates as low at 4.875 no point costs to buyer** Buyer credit, income and credit Restrictions apply see flyer in photos Step inside and make your way into the heart of this home where you'll find yourself in an airy open-concept living space, where the kitchen, café, and family room come together in perfect harmony. The kitchen boasts granite countertops and modern appliances. Including a study, and a designated dining room as well. Upstairs you will find an impressive Owners Suite fully loaded with a tray ceiling, bathroom with a large walk in shower, and a closet so large you might just get lost! In addition to the Owners' suite, upstairs you will find 3 additional bedrooms and a spacious loft—the perfect spot for movie nights or slumber parties. Enjoy a community pool and amenity center within walking distance.
Closed
$519,999
304 Turfway Park Lot 367, Gallatin, TN 37066
4beds
2,752sqft
Single Family Residence, Residential
Built in 2023
8,224 Square Feet Lot
$543,800 Zestimate®
$189/sqft
$3,008 Estimated rent
Home value
$543,800
$517,000 - $571,000
$3,008/mo
Zestimate® history
Owner options
List your home for rent
$3,008/mo
Rent Zestimate®
Find your next renter with Zillow Rental Manager. Plus, with online applications, you can quickly screen prospective tenants – for free.
$3,008/mo
Rent Zestimate®
Refinance and save
$3,120/mo
Est. payment
Refinancing to a lower rate could help reduce your monthly payments and save thousands over the life of the loan.
$3,120/mo
Est. payment
Explore your selling options
Work with a Zillow partner agent
Leverage their expertise and Zillow's premium Showcase listings to get your home seen by more buyers.
Get startedList with your own agent
Get your home in front of millions of buyers by listing it on Zillow.
Learn how to do itSell it yourself
Take full control of how buyers see your home on Zillow by listing For Sale by Owner (FSBO).
List your homeWhat's special
Zillow last checked:
Listing updated:
Listed by:
Brandi Marshall 615-779-6138,
M/I HOMES OF NASHVILLE LLC
Bought with:
Tommy Goodeaux, 367651
Jason Mitchell Real Estate Tennessee LLC
Source: RealTracs MLS as distributed by MLS GRID,MLS#: 2684854
Facts & features
Interior
Bedrooms & bathrooms
- Bedrooms: 4
- Bathrooms: 3
- Full bathrooms: 2
- 1/2 bathrooms: 1
Bedroom 1
- Area: 225 Square Feet
- Dimensions: 15x15
Bedroom 2
- Area: 120 Square Feet
- Dimensions: 10x12
Bedroom 3
- Area: 168 Square Feet
- Dimensions: 12x14
Bedroom 4
- Area: 154 Square Feet
- Dimensions: 11x14
Bonus room
- Area: 195 Square Feet
- Dimensions: 15x13
Dining room
- Area: 100 Square Feet
- Dimensions: 10x10
Kitchen
- Area: 221 Square Feet
- Dimensions: 17x13
Living room
- Area: 255 Square Feet
- Dimensions: 15x17
Heating
- Natural Gas
Cooling
- Central Air
Appliances
- Included: Dishwasher, Disposal, Microwave, Electric Oven, Cooktop
Features
- Ceiling Fan(s), Smart Thermostat
- Flooring: Carpet, Tile, Vinyl
- Basement: Other
- Number of fireplaces: 1
- Fireplace features: Living Room
Interior area
- Total structure area: 2,752
- Total interior livable area: 2,752 sqft
- Finished area above ground: 2,752
Property
Parking
- Total spaces: 2
- Parking features: Garage Door Opener, Garage Faces Front
- Attached garage spaces: 2
Features
- Levels: Two
- Stories: 2
- Exterior features: Smart Lock(s)
- Pool features: Association
Lot
- Size: 8,224 Square Feet
- Dimensions: 8224 Sq Ft
- Features: Sloped
Details
- Parcel number: 115N A 07100 000
- Special conditions: Standard
Construction
Type & style
- Home type: SingleFamily
- Property subtype: Single Family Residence, Residential
Materials
- Fiber Cement, Brick
Condition
- New construction: Yes
- Year built: 2023
Utilities & green energy
- Sewer: Public Sewer
- Water: Public
- Utilities for property: Natural Gas Available, Water Available, Underground Utilities
Community & HOA
Community
- Security: Fire Alarm, Smoke Detector(s)
- Subdivision: Carellton
HOA
- Has HOA: Yes
- Amenities included: Clubhouse, Fitness Center, Playground, Pool, Underground Utilities, Trail(s)
- HOA fee: $80 monthly
- Second HOA fee: $1,920 one time
Location
- Region: Gallatin
Financial & listing details
- Price per square foot: $189/sqft
- Annual tax amount: $2,400
- Date on market: 7/29/2024
Price history
| Date | Event | Price |
|---|---|---|
| 9/3/2024 | Sold | $519,999-1.9%$189/sqft |
Source:  RealTracs MLS as distributed by MLS GRID #2684854 Report a problem RealTracs MLS as distributed by MLS GRID #2684854 Report a problem | ||
| 8/5/2024 | Contingent | $529,999$193/sqft |
Source: RealTracs MLS as distributed by MLS GRID #2684854 Report a problem | ||
| 7/29/2024 | Listed for sale | $529,999$193/sqft |
Source: RealTracs MLS as distributed by MLS GRID #2684854 Report a problem | ||
| 7/27/2024 | Listing removed | -- |
Source: RealTracs MLS as distributed by MLS GRID #2648121 Report a problem | ||
| 7/26/2024 | Price change | $529,999-2.5%$193/sqft |
Source: RealTracs MLS as distributed by MLS GRID #2648121 Report a problem | ||
| 7/13/2024 | Listed for sale | $543,325-1.4%$197/sqft |
Source: RealTracs MLS as distributed by MLS GRID #2648121 Report a problem | ||
| 7/6/2024 | Contingent | $551,000+4%$200/sqft |
Source: RealTracs MLS as distributed by MLS GRID #2648121 Report a problem | ||
| 6/23/2024 | Listed for sale | $529,990$193/sqft |
Source: RealTracs MLS as distributed by MLS GRID #2648121 Report a problem | ||
| 5/22/2024 | Contingent | $529,990$193/sqft |
Source: RealTracs MLS as distributed by MLS GRID #2648121 Report a problem | ||
| 4/27/2024 | Listed for sale | $529,990$193/sqft |
Source: RealTracs MLS as distributed by MLS GRID #2648121 Report a problem | ||
Public tax history
Tax history is unavailable.
Neighborhood: 37066
Nearby homes
- $539,5005 bd3 ba2.7k sqft316 Turfway Park LOT 138, Gallatin, TN 37066Sold

- $529,9004 bd3 ba2.7k sqft101 Cavalcade Loop LOT 698, Gallatin, TN 37066Sold
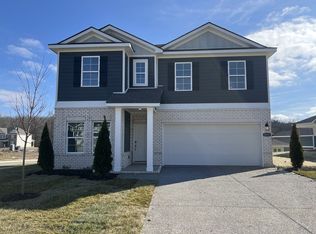
- $556,8004 bd3 ba2.7k sqft324 Turfway Park LOT 740, Gallatin, TN 37066Sold
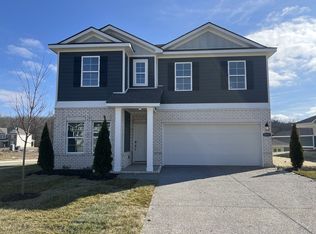
- $574,2004 bd3 ba2.7k sqft248 Cavalcade Loop LOT 673, Gallatin, TN 37066Sold
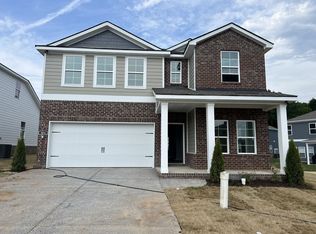
- $509,5004 bd3 ba2.7k sqft336 Turfway Park LOT 737, Gallatin, TN 37066Sold
- $527,0005 bd3 ba2.7k sqft352 Turfway Park LOT 734, Gallatin, TN 37066Sold
- $573,9004 bd3 ba2.7k sqft232 Cavalcade Loop LOT 678, Gallatin, TN 37066Sold
- $589,2504 bd3 ba2.7k sqft236 Cavalcade Loop LOT 677, Gallatin, TN 37066Sold
Nearby schools
GreatSchools rating
- 10/10Liberty Creek ElementaryGrades: K-5Distance: 2.2 mi
- 8/10Liberty Creek Middle SchoolGrades: 6-8Distance: 1.9 mi
- 7/10Liberty Creek High SchoolGrades: 9-12Distance: 1.2 mi
Schools provided by the listing agent
- Elementary: Liberty Creek Elementary
- Middle: Liberty Creek Middle School
- High: Liberty Creek High School
Source: RealTracs MLS as distributed by MLS GRID. This data may not be complete. We recommend contacting the local school district to confirm school assignments for this home.
Get a cash offer in 3 minutes
Find out how much your home could sell for in as little as 3 minutes with a no-obligation cash offer.
Estimated market value
$543,800
Get a cash offer in 3 minutes
Find out how much your home could sell for in as little as 3 minutes with a no-obligation cash offer.
Estimated market value
$543,800
- Tennessee
- Sumner County
- Gallatin
- 37066
- 304 Turfway Park Lot 367
Nearby cities
Nearby zip codes
Other Gallatin Topics
