Skip main navigation
Closed
  • $460,000

    304 Turnbridge Dr, Shorewood, IL 60404

    5beds
    2,693sqft
    Single Family Residence
    Built in 1998
    0.4 Acres Lot
    $478,500 Zestimate®
    $171/sqft
    $3,505 Estimated rent

    Home value

    $478,500

    $440,000 - $522,000

    $3,505/mo

    Zestimate® history
    Loading
    Loading...

    Owner options

    List your home for rent

    $3,505/mo

    Rent Zestimate®

    Find your next renter with Zillow Rental Manager. Plus, with online applications, you can quickly screen prospective tenants – for free.

    Learn more

    $3,505/mo

    Rent Zestimate®

    Refinance and save

    $3,739/mo

    Est. payment

    Refinancing to a lower rate could help reduce your monthly payments and save thousands over the life of the loan.

    See today's rates

    $3,739/mo

    Est. payment

    Explore your selling options

    Work with a Zillow partner agent

    Leverage their expertise and Zillow's premium Showcase listings to get your home seen by more buyers.

    Get started

    List with your own agent

    Get your home in front of millions of buyers by listing it on Zillow.

    Learn how to do it

    Sell it yourself

    Take full control of how buyers see your home on Zillow by listing For Sale by Owner (FSBO).

    List your home

    What's special

    Two fireplacesAmazing attached bathroomPeaceful fenced pond lotLarge family roomExtensive high-end updatesCompletely updated kitchenTall vaulted ceilings
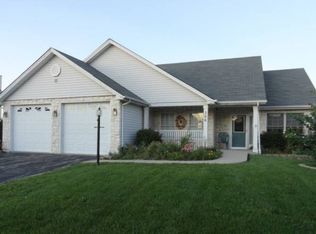
    Stunning Shorewood 5-bedroom, 3 FULL bath home boasts a spacious 3-car garage and is situated on a peaceful fenced pond lot in the sought-after Fox Bend subdivision! Enjoy the convenience of nearby restaurants, parks, walking trails, and the brand-new YMCA just a mile away! Stepping inside, you will notice extensive, high-end updates throughout this home. Tall, vaulted ceilings greet you as you enter the home, showcasing the connected spaces and newer hardwood flooring flowing throughout the first floor. Completely updated kitchen with new cabinets, quartz counters, tile backsplash, and lighting connects to the large family room with one of the home's TWO fireplaces. First floor bedroom/Den/playroom on the main floor, conveniently located next to the full bathroom. On the second floor you will find the oversized owners' suite with a deep walk-in closet, and an amazing attached bathroom with a separate glass surround shower, skylight, and new dual sink vanity! The 2nd bathroom has also been remodeled and is situated around the home's remaining 3 bedrooms. Main Floor Laundry. FULLY Finished Basement With Rec Room. NEW Trim and doors! Outside, you will find a large concrete and paver patio where you can sit and enjoy the sounds from the pond. Yard extends beyond the pond and is much larger than the fenced-in portion.

    Zillow last checked:

    Listing updated:

    Listed by:

    Sarah Toso, ABR 815-603-7493,

    RE/MAX Ultimate Professionals

    Bought with:

    Deanna Mihalek, ABR,PSA

    Baird & Warner

    Source: MRED as distributed by MLS GRID,MLS#: 12376752MLS Logo

    Facts & features

    Interior

    Bedrooms & bathrooms
    • Bedrooms: 5
    • Bathrooms: 3
    • Full bathrooms: 2
    • 1/2 bathrooms: 1
    Rooms
    • Room types: Bedroom 5, Recreation Room
    Primary bedroom
    • Features: Flooring (Hardwood), Bathroom (Full)
    • Level: Second
    • Area: 280 Square Feet
    • Dimensions: 20X14
    Bedroom 2
    • Features: Flooring (Carpet)
    • Level: Second
    • Area: 169 Square Feet
    • Dimensions: 13X13
    Bedroom 3
    • Features: Flooring (Carpet)
    • Level: Second
    • Area: 156 Square Feet
    • Dimensions: 13X12
    Bedroom 4
    • Features: Flooring (Carpet)
    • Level: Second
    • Area: 143 Square Feet
    • Dimensions: 13X11
    Bedroom 5
    • Features: Flooring (Hardwood)
    • Level: Main
    • Area: 168 Square Feet
    • Dimensions: 14X12
    Dining room
    • Features: Flooring (Hardwood)
    • Level: Main
    • Area: 144 Square Feet
    • Dimensions: 12X12
    Family room
    • Features: Flooring (Hardwood)
    • Level: Main
    • Area: 340 Square Feet
    • Dimensions: 20X17
    Kitchen
    • Features: Kitchen (Eating Area-Breakfast Bar, Eating Area-Table Space, Pantry-Closet), Flooring (Hardwood)
    • Level: Main
    • Area: 204 Square Feet
    • Dimensions: 17X12
    Laundry
    • Level: Main
    • Area: 40 Square Feet
    • Dimensions: 08X05
    Living room
    • Features: Flooring (Hardwood)
    • Level: Main
    • Area: 180 Square Feet
    • Dimensions: 15X12
    Recreation room
    • Level: Basement
    • Area: 588 Square Feet
    • Dimensions: 42X14
    Heating
    • Natural Gas, Forced Air
    Cooling
    • Central Air
    Appliances
    • Included: Range, Microwave, Dishwasher, Refrigerator
    • Laundry: Main Level
    Features
    • Cathedral Ceiling(s), Walk-In Closet(s)
    • Flooring: Hardwood
    • Windows: Screens, Skylight(s)
    • Basement: Finished,Full
    • Attic: Unfinished
    • Number of fireplaces: 2
    • Fireplace features: Wood Burning, Electric, Gas Starter, Family Room, Living Room
    Interior area
    • Total structure area: 0
    • Total interior livable area: 2,693 sqft

    Property

    Parking
    • Total spaces: 3
    • Parking features: Asphalt, Garage Door Opener, On Site, Garage Owned, Attached, Garage
    • Attached garage spaces: 3
    • Has uncovered spaces: Yes
    Accessibility
    • Accessibility features: No Disability Access
    Features
    • Stories: 2
    • Patio & porch: Patio, Porch
    • Fencing: Fenced
    • Has view: Yes
    • View description: Water
    • Has water view: Yes
    • Water view: Water
    Lot
    • Size: 0.4 Acres
    • Dimensions: 70X202X120X161
    Details
    • Parcel number: 0506084040170000
    • Special conditions: None
    • Other equipment: TV-Cable, Ceiling Fan(s), Sump Pump

    Construction

    Type & style
    • Home type: SingleFamily
    • Architectural style: Contemporary
    • Property subtype: Single Family Residence
    Materials
    • Vinyl Siding, Brick
    • Foundation: Concrete Perimeter
    • Roof: Asphalt
    Condition
    • New construction: No
    • Year built: 1998
    • Major remodel year: 2020

    Utilities & green energy

    • Electric: Circuit Breakers
    • Sewer: Public Sewer
    • Water: Public

    Community & HOA

    Community
    • Features: Park, Lake, Curbs, Sidewalks, Street Lights, Street Paved
    • Security: Carbon Monoxide Detector(s)
    • Subdivision: Fox Bend
    HOA
    • Has HOA: Yes
    • Services included: Insurance, Other
    • HOA fee: $425 annually
    Location
    • Region: Shorewood

    Financial & listing details

    • Price per square foot: $171/sqft
    • Tax assessed value: $382,773
    • Annual tax amount: $9,056
    • Date on market: 5/30/2025
    • Listing terms: Conventional
    • Ownership: Fee Simple

    Price history

    DateEventPrice
    7/21/2025Sold$460,000+3.3%$171/sqft
    Source: MRED as distributed by MLS GRID #12376752 Report a problem
    6/3/2025Contingent$445,500$165/sqft
    Source: MRED as distributed by MLS GRID #12376752 Report a problem
    5/30/2025Listed for sale$445,500+46.1%$165/sqft
    Source: MRED as distributed by MLS GRID #12376752 Report a problem
    6/18/2020Sold$305,000-1.6%$113/sqft
    Source: MRED as distributed by MLS GRID #10699784 Report a problem
    5/8/2020Pending sale$309,900$115/sqft
    Source: Tiered Real Estate #10699784 Report a problem
    4/28/2020Listed for sale$309,900+56.9%$115/sqft
    Source: Tiered Real Estate #10699784 Report a problem
    2/10/2020Sold$197,500-22.8%$73/sqft
    Source: MRED as distributed by MLS GRID #10491392 Report a problem
    1/8/2020Pending sale$255,875$95/sqft
    Source: EXP Realty LLC #10491392 Report a problem
    1/8/2020Listed for sale$255,875$95/sqft
    Source: EXP Realty LLC #10491392 Report a problem
    9/18/2019Listing removed$255,875$95/sqft
    Source: EXP Realty LLC #10491392 Report a problem
    8/20/2019Listed for sale$255,875+17.4%$95/sqft
    Source: EXP Realty LLC #10491392 Report a problem
    3/13/2002Sold$218,000+11.8%$81/sqft
    Source: Public Record Report a problem
    7/8/1998Sold$195,000$72/sqft
    Source: Public Record Report a problem

    Public tax history

    YearProperty taxesTax assessment
    2024$9,766 +7.8%$127,591 +11.3%
    2023$9,056 +3.5%$114,637 +5.7%
    2022$8,750 +6.5%$108,475 +6.3%
    2021$8,217 -2.8%$102,046 +4.1%
    2020$8,453 +9.6%$98,047 +4.2%
    2019$7,712 -1.8%$94,050 +1%
    2018$7,851 +0.7%$93,150 +2.5%
    2017$7,796 +2.8%$90,850 +5.3%
    2016$7,581 +9.9%$86,250 +4.1%
    2015$6,899 $82,878 +5.2%
    2014$6,899 +4.1%$78,756
    2013$6,630 -1.6%$78,756 -4.6%
    2012$6,737 -2.6%$82,532 -10.7%
    2011$6,917 -8.6%$92,420 -10.4%
    2010$7,567 -0.9%$103,096 -2.2%
    2009$7,636 +0.1%$105,469
    2008$7,628 $105,469 +2.2%
    2007-- $103,209 +9.5%
    2006$6,891 +22.2%$94,212 +13.6%
    2005$5,641 -0.2%$82,967 +1.5%
    2004$5,652 -1.7%$81,781
    2003$5,753 +6.3%$81,781 +8.5%
    2002$5,413 +4.8%$75,367 +5.5%
    2001$5,164 +6.6%$71,419 +3.4%
    2000$4,846 $69,091
    Find assessor info on the county website

    Neighborhood: 60404

    Nearby schools

    GreatSchools rating
    Schools provided by the listing agent
    • Elementary: Troy Shorewood School
    • Middle: Troy Middle School
    • High: Minooka Community High School
    • District: 30C

    Source: MRED as distributed by MLS GRID. This data may not be complete. We recommend contacting the local school district to confirm school assignments for this home.

    Get a cash offer in 3 minutes
    Find out how much your home could sell for in as little as 3 minutes with a no-obligation cash offer.
    Estimated market value
    $478,500
    Get a cash offer in 3 minutes
    Find out how much your home could sell for in as little as 3 minutes with a no-obligation cash offer.
    Estimated market value
    $478,500