Stunning 3 bed 3 bath Triple Garage Patio home has a modern edge with warmth located in a lovely neighborhood steps from Lake Francis and Public Beach. There are 9 ft ceilings, well placed vaults and trays, with an open plan.
This kitchen has modern design with a sprawling quartz island, great work areas and storage in the white oak cabinetry, complete with upgraded appliances.
A beautiful gas fireplace on a warm stone wall reaching the ceiling, is the focal point in the living. Loads of natural light. Sliding doors from the sun room lead to brushed concrete patio.
A wide hall leads to an impressive Master, large, walk in closet, en-suite bath, roll in tile shower and double vanity.
The attached garage is exceptional in size, fully finished, heated with drain. Note the super-sized mudroom, walk in coat closet, and concrete driveway. Windows are Andersen.
NOTE INCLUDED: appliances, range / oven, plumbed for gas and electric, gas on demand water heater, high efficiency mechanicals, bathrooms with in-floor heat, Andersen windows, Heated garage with drain, concrete patio, beautifully landscaped lot. More than you expect!
Closed
$492,900
304 Tustin Cir N, Elysian, MN 56028
3beds
2,110sqft
Single Family Residence
Built in 2023
0.35 Acres Lot
$438,000 Zestimate®
$234/sqft
$2,680 Estimated rent
Home value
$438,000
$399,000 - $482,000
$2,680/mo
Zestimate® history
Owner options
List your home for rent
$2,680/mo
Rent Zestimate®
Find your next renter with Zillow Rental Manager. Plus, with online applications, you can quickly screen prospective tenants – for free.
$2,680/mo
Rent Zestimate®
Refinance and save
$3,116/mo
Est. payment
Refinancing to a lower rate could help reduce your monthly payments and save thousands over the life of the loan.
$3,116/mo
Est. payment
Explore your selling options
Work with a Zillow partner agent
Leverage their expertise and Zillow's premium Showcase listings to get your home seen by more buyers.
Get startedList with your own agent
Get your home in front of millions of buyers by listing it on Zillow.
Learn how to do itSell it yourself
Take full control of how buyers see your home on Zillow by listing For Sale by Owner (FSBO).
List your homeWhat's special
Zillow last checked:
Listing updated:
Listed by:
Rebecca Thate 507-381-9920,
RE/MAX Advantage Plus
Bought with:
Jane E Sandberg
Bridge Realty, LLC
Source: NorthstarMLS as distributed by MLS GRID,MLS#: 6567775
Facts & features
Interior
Bedrooms & bathrooms
- Bedrooms: 3
- Bathrooms: 2
- Full bathrooms: 1
- 3/4 bathrooms: 1
Bedroom
- Level: Main
- Area: 385 Square Feet
- Dimensions: 21x18'4
Bedroom 2
- Level: Main
- Area: 121.63 Square Feet
- Dimensions: 10'6x11'7
Bedroom 3
- Level: Main
- Area: 126.45 Square Feet
- Dimensions: 10'11x11'7
Dining room
- Level: Main
- Area: 139.04 Square Feet
- Dimensions: 11'10x11'9
Foyer
- Level: Main
- Area: 33.75 Square Feet
- Dimensions: 6'9x5'0
Kitchen
- Level: Main
- Area: 315.06 Square Feet
- Dimensions: 17'9 x 17'9
Laundry
- Level: Main
- Area: 111.21 Square Feet
- Dimensions: 13'1x8.5'
Living room
- Level: Main
- Area: 313.58 Square Feet
- Dimensions: 17'9 X 17'8
Other
- Level: Main
- Area: 48 Square Feet
- Dimensions: 9'x5'4
Sun room
- Level: Main
- Area: 158.34 Square Feet
- Dimensions: 12'7x12'7
Heating
- Forced Air
Cooling
- Central Air
Appliances
- Included: Dishwasher, Dryer, ENERGY STAR Qualified Appliances, Gas Water Heater, Microwave, Range, Tankless Water Heater, Washer
- Laundry: Laundry Room, Main Level
Features
- Basement: None
- Number of fireplaces: 1
- Fireplace features: Gas
Interior area
- Total structure area: 2,110
- Total interior livable area: 2,110 sqft
- Finished area above ground: 2,110
- Finished area below ground: 0
Property
Parking
- Total spaces: 3
- Parking features: Concrete
- Garage spaces: 3
- Details: Garage Dimensions (34x27)
Accessibility
- Accessibility features: Doors 36"+, No Stairs External, No Stairs Internal, Roll-In Shower
Features
- Levels: One
- Stories: 1
- Patio & porch: Patio
Lot
- Size: 0.35 Acres
- Dimensions: 119 x 118
Details
- Foundation area: 2198
- Parcel number: 164570200
- Zoning description: Residential-Single Family
Construction
Type & style
- Home type: SingleFamily
- Property subtype: Single Family Residence
Materials
- Frame
- Roof: Age 8 Years or Less,Asphalt
Condition
- New construction: Yes
- Year built: 2023
Details
- Builder name: HENNINGER CONSTRUCTION LLC
Utilities & green energy
- Electric: 200+ Amp Service
- Gas: Natural Gas
- Sewer: City Sewer/Connected
- Water: City Water/Connected
- Utilities for property: Underground Utilities
Community & HOA
Community
- Subdivision: Sakatah Trail Estates
HOA
- Has HOA: No
Location
- Region: Elysian
Financial & listing details
- Price per square foot: $234/sqft
- Tax assessed value: $400,900
- Annual tax amount: $404
- Date on market: 7/14/2024
- Cumulative days on market: 99 days
- Date available: 07/15/2024
- Road surface type: Paved
Price history
| Date | Event | Price |
|---|---|---|
| 8/9/2024 | Sold | $492,900-1.4%$234/sqft |
Source:  NorthstarMLS as distributed by MLS GRID #6567775 Report a problem NorthstarMLS as distributed by MLS GRID #6567775 Report a problem | ||
| 7/25/2024 | Pending sale | $499,900$237/sqft |
Source: NorthstarMLS as distributed by MLS GRID #6567775 Report a problem | ||
| 7/14/2024 | Listed for sale | $499,900+2%$237/sqft |
Source: NorthstarMLS as distributed by MLS GRID #6567775 Report a problem | ||
| 7/12/2024 | Listing removed | -- |
Source: NorthstarMLS as distributed by MLS GRID #6521003 Report a problem | ||
| 5/29/2024 | Price change | $489,900-2%$232/sqft |
Source: NorthstarMLS as distributed by MLS GRID #6521003 Report a problem | ||
| 4/17/2024 | Listed for sale | $499,900$237/sqft |
Source: NorthstarMLS as distributed by MLS GRID #6521003 Report a problem | ||
Public tax history
| Year | Property taxes | Tax assessment |
|---|---|---|
| 2025 | $1,580 +291.1% | $400,900 +178.2% |
| 2024 | $404 -1.9% | $144,100 +476.4% |
| 2023 | $412 +19.1% | $25,000 |
| 2022 | $346 +24.5% | $25,000 +38.9% |
| 2021 | $278 -0.7% | $18,000 +28.6% |
| 2020 | $280 | $14,000 |
| 2019 | $280 -2.8% | $14,000 |
| 2018 | $288 +14.3% | $14,000 |
| 2017 | $252 +41.6% | $14,000 +40% |
| 2016 | $178 | $10,000 |
| 2015 | $178 +11.3% | $10,000 |
| 2014 | $160 -3.6% | $10,000 |
| 2013 | $166 -30.8% | $10,000 -33.3% |
| 2012 | $240 -37.8% | $15,000 -40% |
| 2011 | $386 -29% | $25,000 -33.7% |
| 2010 | $544 +1.9% | $37,700 +3.3% |
| 2009 | $534 | $36,500 |
Find assessor info on the county website
Neighborhood: 56028
Nearby homes
- $--0.349 AcresTbd N Tustin Cir, Elysian, MN 56028Off Market
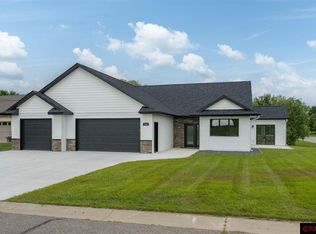
- $492,9003 bd2 ba2.1k sqft304 N Tustin Cir, Elysian, MN 56028Sold
- $437,5004 bd2 ba3.7k sqft310 Tustin Cir N, Elysian, MN 56028Off Market
- $25,000-- bd-- ba-- sqftTustin Cir S, Elysian, MN 56028Off Market
- $408,4005 bd2 ba4.7k sqft307 Francis Cir N, Elysian, MN 56028Off Market
- $268,9001 bd1 ba520 sqft201 Francis Cir S, Elysian, MN 56028Off Market
- $403,4004 bd3 ba2.3k sqft207 S Francis Cir, Elysian, MN 56028Off Market
- $25,000-- bd-- ba-- sqft203 Tustin Cir S, Elysian, MN 56028Off Market
Nearby schools
GreatSchools rating
- 6/10Waterville Elementary SchoolGrades: PK-4Distance: 6.2 mi
- 8/10Waterville-Elysian-Morristown Jr.Grades: 7-8Distance: 12.1 mi
- 6/10Waterville-Elysian-Morristown Sr.Grades: 9-12Distance: 6.2 mi
Get a cash offer in 3 minutes
Find out how much your home could sell for in as little as 3 minutes with a no-obligation cash offer.
Estimated market value
$438,000
Get a cash offer in 3 minutes
Find out how much your home could sell for in as little as 3 minutes with a no-obligation cash offer.
Estimated market value
$438,000
- Minnesota
- Le Sueur County
- Elysian
- 56028
- 304 Tustin Cir N
Nearby cities
Nearby zip codes
Other Elysian Topics
