Discover the epitome of modern living in a prime location, perfectly designed for effortless living. The 1st floor boasts a spacious patio, guest bedroom w ensuite bath and walk-in closet, complemented by a convenient mud bench, utility and under stair storage. The 2nd floor reveals expansive living, dining and kitchen areas, along with a powder bath and office, 4th bedroom, gym or media. Enjoy sunset dinners on a 21x7 balcony, embracing the evening breeze. Retreat to the 3rd floor, where the large owner's suite awaits with dual sinks, huge walk-in shower, generous walk-in closet and 21x7 balcony. A 3rd bedroom with ensuite bath and large 2nd utility room at opposite end. Linear fireplace, quartz countertops throughout, filtered kitchen sink water, Nest thermostats, epoxy garage! Experience unmatched comfort and convenience to 121, DNT, Legacy West, Headquarter Row, Grandscape, DFW Airport, Dallas, retail, dining, entertainment, Windhaven Crossing Community Pool, top Lewisville schools
Sold
Price Unknown
304 Ukiah St, The Colony, TX 75056
3beds
2,157sqft
Townhouse
Built in 2023
1,350 Square Feet Lot
$451,900 Zestimate®
$--/sqft
$3,000 Estimated rent
Home value
$451,900
$429,000 - $474,000
$3,000/mo
Zestimate® history
Owner options
List your home for rent
$3,000/mo
Rent Zestimate®
Find your next renter with Zillow Rental Manager. Plus, with online applications, you can quickly screen prospective tenants – for free.
$3,000/mo
Rent Zestimate®
Refinance and save
$216/mo
Est. payment
Refinancing to a lower rate could help reduce your monthly payments and save thousands over the life of the loan.
$216/mo
Est. payment
Explore your selling options
Work with a Zillow partner agent
Leverage their expertise and Zillow's premium Showcase listings to get your home seen by more buyers.
Get startedList with your own agent
Get your home in front of millions of buyers by listing it on Zillow.
Learn how to do itSell it yourself
Take full control of how buyers see your home on Zillow by listing For Sale by Owner (FSBO).
List your homeWhat's special
Zillow last checked:
Listing updated:
Listed by:
Kam Gill 0680966 972-335-6564,
Ebby Halliday Realtors 972-335-6564
Bought with:
Lisa Son
Dream Realty
Source: NTREIS,MLS#: 20670996
Facts & features
Interior
Bedrooms & bathrooms
- Bedrooms: 3
- Bathrooms: 4
- Full bathrooms: 3
- 1/2 bathrooms: 1
Primary bedroom
- Features: Ceiling Fan(s), En Suite Bathroom, Walk-In Closet(s)
- Level: Third
- Dimensions: 15 x 13
Bedroom
- Features: Ceiling Fan(s), En Suite Bathroom, Walk-In Closet(s)
- Level: First
- Dimensions: 12 x 11
Bedroom
- Features: Ceiling Fan(s), En Suite Bathroom, Split Bedrooms, Walk-In Closet(s)
- Level: Third
- Dimensions: 12 x 11
Primary bathroom
- Features: Built-in Features, Dual Sinks, En Suite Bathroom, Solid Surface Counters, Separate Shower
- Level: Third
Dining room
- Level: Second
- Dimensions: 15 x 11
Other
- Features: Built-in Features, En Suite Bathroom, Solid Surface Counters, Separate Shower
- Level: First
Other
- Features: Built-in Features, En Suite Bathroom, Solid Surface Counters, Separate Shower
- Level: Third
Half bath
- Level: Second
Kitchen
- Features: Built-in Features, Eat-in Kitchen, Kitchen Island, Solid Surface Counters, Walk-In Pantry
- Level: Second
- Dimensions: 15 x 13
Living room
- Features: Ceiling Fan(s), Fireplace
- Level: Second
- Dimensions: 15 x 13
Office
- Level: Second
- Dimensions: 15 x 10
Utility room
- Features: Closet, Utility Room
- Level: First
Utility room
- Features: Built-in Features, Utility Room
- Level: Third
- Dimensions: 8 x 5
Appliances
- Included: Some Gas Appliances, Dryer, Dishwasher, Disposal, Microwave, Plumbed For Gas, Refrigerator, Vented Exhaust Fan, Water Purifier
- Laundry: Common Area, Washer Hookup, Electric Dryer Hookup, Laundry in Utility Room, In Hall, Stacked
Features
- Built-in Features, Decorative/Designer Lighting Fixtures, Double Vanity, Eat-in Kitchen, High Speed Internet, In-Law Floorplan, Kitchen Island, Multiple Staircases, Open Floorplan, Pantry, Smart Home, Cable TV, Walk-In Closet(s), Wired for Sound
- Flooring: Carpet, Ceramic Tile, Luxury Vinyl Plank
- Windows: Window Coverings
- Has basement: No
- Number of fireplaces: 1
- Fireplace features: Decorative, Family Room
Interior area
- Total interior livable area: 2,157 sqft
Property
Parking
- Total spaces: 2
- Parking features: Additional Parking, Common, Driveway, Epoxy Flooring, Garage, Garage Door Opener, Garage Faces Rear
- Attached garage spaces: 2
- Has uncovered spaces: Yes
Features
- Levels: Three Or More
- Stories: 3
- Patio & porch: Balcony, Covered, Deck
- Exterior features: Balcony, Deck, Outdoor Living Area
- Pool features: None
Lot
- Size: 1,350 Square Feet
- Features: Interior Lot, Landscaped, Subdivision, Few Trees
Details
- Parcel number: R704152
Construction
Type & style
- Home type: Townhouse
- Property subtype: Townhouse
- Attached to another structure: Yes
Materials
- Brick
- Foundation: Slab
- Roof: Composition
Condition
- Year built: 2023
Utilities & green energy
- Sewer: Public Sewer
- Water: Public
- Utilities for property: Natural Gas Available, Sewer Available, Separate Meters, Underground Utilities, Water Available, Cable Available
Community & HOA
Community
- Features: Community Mailbox, Curbs, Sidewalks
- Security: Prewired, Security System, Carbon Monoxide Detector(s), Fire Alarm, Firewall(s), Fire Sprinkler System, Smoke Detector(s)
- Subdivision: Windhaven Crossing A
HOA
- Has HOA: Yes
- Services included: All Facilities, Association Management, Insurance, Maintenance Grounds, Maintenance Structure
- HOA fee: $216 monthly
- HOA name: Essex Management
- HOA phone: 972-428-2030
Location
- Region: The Colony
Financial & listing details
- Tax assessed value: $505,360
- Annual tax amount: $2,697
- Date on market: 7/11/2024
- Cumulative days on market: 15 days
- Listing terms: Cash,Conventional,1031 Exchange,FHA,Texas Vet,VA Loan
Price history
| Date | Event | Price |
|---|---|---|
| 8/23/2024 | Sold | -- |
Source: NTREIS #20670996 Report a problem | ||
| 8/4/2024 | Pending sale | $515,000$239/sqft |
Source:  Ebby Halliday Realtors #20670996 Report a problem Ebby Halliday Realtors #20670996 Report a problem | ||
| 7/29/2024 | Contingent | $515,000$239/sqft |
Source: NTREIS #20670996 Report a problem | ||
| 7/11/2024 | Listed for sale | $515,000$239/sqft |
Source: NTREIS #20670996 Report a problem | ||
Public tax history
| Year | Property taxes | Tax assessment |
|---|---|---|
| 2025 | $7,132 -10% | $505,360 +10.2% |
| 2024 | $7,927 +193.9% | $458,705 +195.7% |
| 2023 | $2,697 +205.1% | $155,119 +233% |
| 2022 | $884 +1.8% | $46,588 -36.1% |
| 2021 | $869 +8.5% | $72,919 +83.7% |
| 2020 | $800 +0.5% | $39,701 |
| 2019 | $796 +29.3% | $39,701 +33.3% |
| 2018 | $616 | $29,776 |
Find assessor info on the county website
Neighborhood: 75056
Nearby homes
- $429,9003 bd3 ba2.3k sqft306 Ukiah St, The Colony, TX 75056Off Market
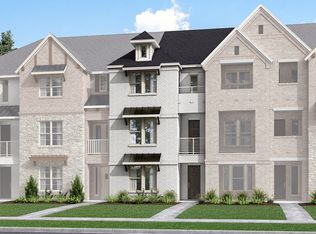
- $437,2004 bd4 ba2.5k sqft302 Ukiah St, The Colony, TX 75056Off Market
- $461,2003 bd3 ba2.6k sqft308 Ukiah St, The Colony, TX 75056Off Market
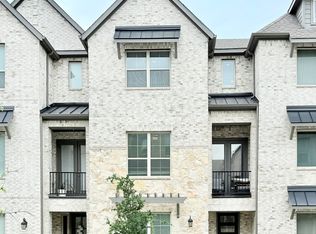
- $--3 bd3 ba2.6k sqft300 Ukiah St, The Colony, TX 75056Sold
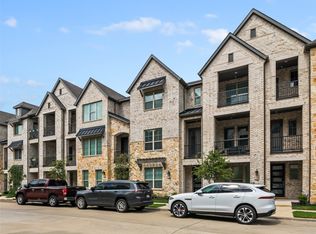
- $425,1003 bd4 ba2.1k sqft298 Ukiah St, The Colony, TX 75056Off Market
- $483,8003 bd3 ba2.6k sqft310 Ukiah St, The Colony, TX 75056Off Market
- $454,0003 bd3 ba2.2k sqft296 Ukiah St, The Colony, TX 75056Off Market
- $412,0003 bd4 ba2.1k sqft312 Ukiah St, The Colony, TX 75056Off Market
Nearby schools
GreatSchools rating
- 6/10Independence Elementary SchoolGrades: PK-5Distance: 0.3 mi
- 9/10Killian Middle SchoolGrades: 6-8Distance: 0.5 mi
- 7/10Hebron High SchoolGrades: 9-12Distance: 3.3 mi
Schools provided by the listing agent
- Elementary: Independence
- Middle: Killian
- High: Hebron
- District: Lewisville ISD
Source: NTREIS. This data may not be complete. We recommend contacting the local school district to confirm school assignments for this home.
Get a cash offer in 3 minutes
Find out how much your home could sell for in as little as 3 minutes with a no-obligation cash offer.
Estimated market value
$451,900
Get a cash offer in 3 minutes
Find out how much your home could sell for in as little as 3 minutes with a no-obligation cash offer.
Estimated market value
$451,900
- Texas
- Denton County
- Lewisville
- 75056
- 304 Ukiah St
