Move-in ready 2-bedrooms and 1-bathroom second floor end unit with attached garage in beautiful subdivision. Spacious living room with a lot of sunlight has exit to the private balcony with lake and park view. Nice kitchen with granite countertops and stainless-steel appliances offers plenty cabinet spaces. Adjacent to the kitchen dining area is perfect for the family gathering. One generous size bedroom with laminate floor and huge closets has own entrance to the updated bathroom. Second bedroom with high ceiling features a walk-in closet. Newer washer and dryer is in a hallway. Conveniently located from schools, Woodfield Mall and other stores. Schedule your showing today!
Contingent
$299,900
304 University Ln #A, Elk Grove Village, IL 60007
2beds
1,130sqft
Townhouse, Single Family Residence
Built in 1985
-- sqft lot
$-- Zestimate®
$265/sqft
$158/mo HOA
What's special
Updated bathroomAttached garagePlenty cabinet spacesStainless-steel appliancesWalk-in closetHuge closets
- 41 days |
- 701 |
- 47 |
Zillow last checked:
Listing updated:
Listed by:
Lyubov Kukhar 773-886-5608,
KOMAR
Source: MRED as distributed by MLS GRID,MLS#: 12672106
Facts & features
Interior
Bedrooms & bathrooms
- Bedrooms: 2
- Bathrooms: 1
- Full bathrooms: 1
Rooms
- Room types: No additional rooms
Primary bedroom
- Features: Flooring (Laminate)
- Level: Main
- Area: 132 Square Feet
- Dimensions: 12X11
Bedroom 2
- Features: Flooring (Laminate)
- Level: Main
- Area: 110 Square Feet
- Dimensions: 11X10
Dining room
- Features: Flooring (Carpet)
- Level: Main
- Area: 99 Square Feet
- Dimensions: 9X11
Kitchen
- Features: Flooring (Vinyl)
- Level: Main
- Area: 80 Square Feet
- Dimensions: 10X8
Laundry
- Features: Flooring (Vinyl)
- Level: Main
- Area: 54 Square Feet
- Dimensions: 6X9
Living room
- Features: Flooring (Carpet)
- Level: Main
- Area: 210 Square Feet
- Dimensions: 15X14
Heating
- Natural Gas
Cooling
- Central Air
Features
- Basement: None
Interior area
- Total structure area: 0
- Total interior livable area: 1,130 sqft
Property
Parking
- Total spaces: 1
- Parking features: Side Driveway, Yes, Attached, Garage
- Attached garage spaces: 1
- Has uncovered spaces: Yes
Accessibility
- Accessibility features: No Disability Access
Lot
- Features: On Golf Course
Details
- Parcel number: 07262010171134
- Special conditions: None
Construction
Type & style
- Home type: Townhouse
- Property subtype: Townhouse, Single Family Residence
Materials
- Brick
- Roof: Asphalt
Condition
- New construction: No
- Year built: 1985
Utilities & green energy
- Sewer: Other
- Water: Lake Michigan
Community & HOA
HOA
- Has HOA: Yes
- Services included: Parking, Insurance, Exterior Maintenance, Lawn Care, Scavenger, Snow Removal
- HOA fee: $158 monthly
Location
- Region: Elk Grove Village
Financial & listing details
- Price per square foot: $265/sqft
- Annual tax amount: $4,956
- Date on market: 6/11/2026
- Ownership: Condo
Estimated market value
Not available
Estimated sales range
Not available
Not available
Price history
| Date | Event | Price |
|---|---|---|
| 7/11/2026 | Contingent | $299,900$265/sqft |
Source:  MRED as distributed by MLS GRID #12672106 Report a problem MRED as distributed by MLS GRID #12672106 Report a problem | ||
| 7/2/2026 | Listed for sale | $299,900$265/sqft |
Source: MRED as distributed by MLS GRID #12672106 Report a problem | ||
| 6/25/2026 | Contingent | $299,900$265/sqft |
Source: MRED as distributed by MLS GRID #12672106 Report a problem | ||
| 6/11/2026 | Listed for sale | $299,900+139%$265/sqft |
Source: MRED as distributed by MLS GRID #12672106 Report a problem | ||
| 9/17/2013 | Sold | $125,500$111/sqft |
Source: MRED as distributed by MLS GRID #08303235 Report a problem | ||
Public tax history
Tax history is unavailable.
Monthly payment
Est. payment
Payment breakdown
Explore the cost of this home by adjusting the details. Changes won't be saved.Climate risks
Neighborhood: 60007
Nearby schools
GreatSchools rating
- 9/10Michael Collins Elementary SchoolGrades: K-6Distance: 0.8 mi
- 9/10Margaret Mead Junior High SchoolGrades: 7-8Distance: 0.5 mi
- 10/10J B Conant High SchoolGrades: 9-12Distance: 1.4 mi
Schools provided by the listing agent
- Elementary: Michael Collins Elementary Schoo
- Middle: Margaret Mead Junior High School
- High: J B Conant High School
- District: 54
Source: MRED as distributed by MLS GRID. This data may not be complete. We recommend contacting the local school district to confirm school assignments for this home.
- $277,8002 bd1 ba1.1k sqft304 University Ln #6, Elk Grove Village, IL 60007Off Market

- $290,0002 bd1 ba1k sqft304 University Ln #5, Elk Grove Village, IL 60007Sold

- $340,1003 bd3 ba-- sqft277 University Ln #5, Elk Grove Village, IL 60007Sold
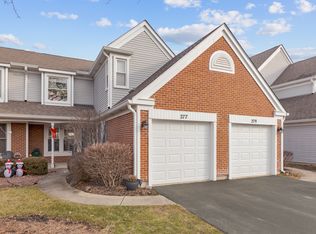
- $225,0001 bd1 ba837 sqft307 University Ln, Elk Grove Village, IL 60007Sold

- $264,700-- bd-- ba-- sqft130 Inverness Ct #1, Elk Grove Village, IL 60007Off Market
- $275,3002 bd1 ba900 sqft285 Doral Ct #7, Elk Grove Village, IL 60007Off Market
- $290,2002 bd1 ba1.1k sqft285 Doral Ct #8, Elk Grove Village, IL 60007Off Market
- $11,9472 bd1 ba1.1k sqft278 Doral Ct #A, Elk Grove Village, IL 60007Off Market
A local agent can set up tours, give advice and negotiate with sellers.
A local lender can help you make sure your offer is ready when you are.
Similar homes
- $315,0002 bd2 ba1.5k sqft725 Deep Wood Ct, Elk Grove Village, IL 60007Active
 MLS ID #12632294, Deenie Pomilia, ABR,GRI,SRES, RE/MAX Suburban. MRED as distributed by MLS GRID
 - $355,0002 bd1 ba1k sqft1110 W Glenn Trl, Elk Grove Village, IL 60007Active
 MLS ID #12686947, Katelyn Mucci Segura, CSC, Baird & Warner. MRED as distributed by MLS GRID
 - $295,0002 bd2 ba1.3k sqft1695 Mansfield Ct APT 6, Roselle, IL 60172New
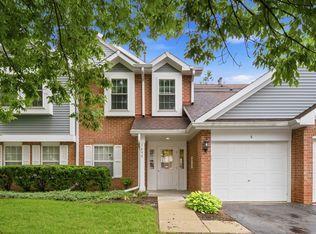 MLS ID #12711709, Vitalina Bench, Bench Realty Group. MRED as distributed by MLS GRID
 - $329,9003 bd3 ba1.1k sqft1114 Andover Ct, Glendale Heights, IL 60139Active
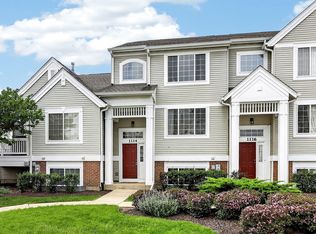 MLS ID #12704239, Alison Song, Concentric Realty, Inc. MRED as distributed by MLS GRID
 - $285,0002 bd2 ba1.1k sqft1265 Downing St, Roselle, IL 60172Price ChangeMLS ID #12683411, Patricia LaDeur, Berkshire Hathaway HomeServices Starck Real Estate. MRED as distributed by MLS GRID
- $369,9503 bd3 ba1.6k sqft670 Versailles Cir Unit D, Elk Grove Village, IL 60007ActiveMLS ID #12682134, Carlos Carvajal, OnPath Realty Inc.. MRED as distributed by MLS GRID
- $319,9002 bd4 ba1.5k sqft111 Neutrenton Ave, Elgin, IL 60120NewMLS ID #12703856, Elizabeth Czech, CSC,SFR, RE/MAX Suburban. MRED as distributed by MLS GRID
- $325,0002 bd2 ba1.4k sqft322 Winfield Ct, Schaumburg, IL 60194NewMLS ID #12709676, Sue Pearce, CNC, J.W. Reedy Realty. MRED as distributed by MLS GRID
- $285,0002 bd1 ba1.2k sqft178 Cripple Creek Ct #1, Schaumburg, IL 60194ActiveMLS ID #12680705, Liz Wiersum, Executive Realty Group LLC. MRED as distributed by MLS GRID
- $259,0002 bd2 ba1k sqft2208 Ramsey Cir, Schaumburg, IL 60194ActiveMLS ID #12701436, Rob Morrison, SFR, Coldwell Banker Realty. MRED as distributed by MLS GRID
- $303,0002 bd3 ba1.2k sqft121 Golfview Dr, Glendale Heights, IL 60139Re-activatedMLS ID #12695518, Paul Sanchez, Prenton Realty. MRED as distributed by MLS GRID
- $300,0003 bd2 ba1.5k sqft9835 Garden Ct, Schiller Park, IL 60176NewMLS ID #12711550, Hayat Chaouki, Vylla Home. MRED as distributed by MLS GRID
- $328,0002 bd2 ba1.1k sqft249 Sierra Pass Dr, Schaumburg, IL 60194ActiveMLS ID #12684432, Linda Newton, Great Western Properties. MRED as distributed by MLS GRID
- $315,0002 bd2 ba1.5k sqft1619 Camberley Ct Unit 2, Bartlett, IL 60103ActiveMLS ID #12697844, Kevin Ramirez, The Agency X. MRED as distributed by MLS GRID
- $369,9002 bd3 ba1.6k sqft1729 Pebble Beach Ct, Hoffman Estates, IL 60169ActiveMLS ID #12707358, Dmytro Bezrukavyi, KOMAR. MRED as distributed by MLS GRID
- $290,0002 bd2 ba1.2k sqft503 Country Ln, Des Plaines, IL 60016Re-activatedMLS ID #12678559, Paul Swanson, E-PRO,PSA,RENE,SRES,SRS, Baird & Warner. MRED as distributed by MLS GRID
- $299,9003 bd3 ba1.4k sqft510 Nebraska Cir, Carol Stream, IL 60188ActiveMLS ID #12696292, Dale Weber, Legacy Properties, A Sarah Leonard Company, LLC. MRED as distributed by MLS GRID
- $330,0002 bd2 ba1.3k sqft1994 Gary Ct Unit B, Schaumburg, IL 60193Price ChangeMLS ID #12690450, Gerard Scheffler, GRI,SFR, Home Gallery Realty Corp.. MRED as distributed by MLS GRID
- $329,0003 bd1 ba1k sqft206 Judy Ln, Streamwood, IL 60107ActiveMLS ID #12701248, Lorena Ramirez-Carrillo, YUB Realty Inc. MRED as distributed by MLS GRID
- $349,0003 bd3 ba1.5k sqft(Undisclosed Address), Carol Stream, IL 60188ActiveMLS ID #12678007, Litsa Lekatsos, C-RET,CSC, Compass. MRED as distributed by MLS GRID
