Skip main navigation
Sold
  • Price Unknown

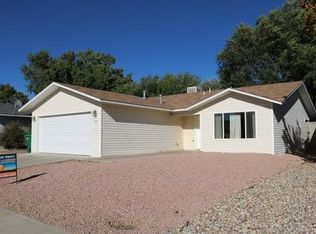
    304 Valle Vista Dr, Farmington, NM 87401

    2beds
    1,183sqft
    Single Family Residence
    Built in 2006
    5,227 Square Feet Lot
    $259,100 Zestimate®
    $--/sqft
    $1,786 Estimated rent

    Home value

    $259,100

    $212,000 - $316,000

    $1,786/mo

    Zestimate® history
    Loading
    Loading...

    Owner options

    List your home for rent

    $1,786/mo

    Rent Zestimate®

    Find your next renter with Zillow Rental Manager. Plus, with online applications, you can quickly screen prospective tenants – for free.

    Learn more

    $1,786/mo

    Rent Zestimate®

    Refinance and save

    Refinancing to a lower rate could help reduce your monthly payments and save thousands over the life of the loan.

    See today's rates

    Explore your selling options

    Work with a Zillow partner agent

    Leverage their expertise and Zillow's premium Showcase listings to get your home seen by more buyers.

    Get started

    List with your own agent

    Get your home in front of millions of buyers by listing it on Zillow.

    Learn how to do it

    Sell it yourself

    Take full control of how buyers see your home on Zillow by listing For Sale by Owner (FSBO).

    List your home

    What's special

    Plenty of seclusionLush lawnOpen airy layoutSpacious private backyardIncredible natural lightNewer dishwasher and range
    Discover the perfect blend of charm and functionality in this well maintained home. Offering an open, airy layout designed for both relaxation and entertaining. This 3 bedroom 2 bathroom home has everything you need! This home is filled with incredible natural light and includes a newer dishwasher and range. The spacious, private backyard offers a lush lawn and plenty of seclusion--perfect for relaxing or entertaining. Don't miss your chance to see this beautiful property on a generous lot

    Zillow last checked:

    Listing updated:

    Listed by:

    K2 Omni Group 505-750-2837,

    EXP Realty, LLC,

    Brielle Kaelynn Smith 505-417-7929,

    EXP Realty, LLC

    Bought with:

    Nonmls Nonmls

    Non Member of SWMLS

    Source: SWMLS,MLS#: 1085585MLS Logo

    Facts & features

    Interior

    Bedrooms & bathrooms
    • Bedrooms: 2
    • Bathrooms: 2
    • Full bathrooms: 2
    Primary bedroom
    • Level: Main
    • Area: 304.5
    • Dimensions: 14.5 x 21
    Bedroom 2
    • Level: Main
    • Area: 95
    • Dimensions: 9.5 x 10
    Dining room
    • Level: Main
    • Area: 81
    • Dimensions: 9 x 9
    Kitchen
    • Level: Main
    • Area: 81
    • Dimensions: 9 x 9
    Living room
    • Level: Main
    • Area: 306
    • Dimensions: 18 x 17
    Heating
    • Central, Forced Air, Natural Gas
    Cooling
    • Refrigerated
    Appliances
    • Included: Dryer, Dishwasher, Free-Standing Gas Range, Disposal
    • Laundry: Washer Hookup, Electric Dryer Hookup, Gas Dryer Hookup
    Features
    • Main Level Primary
    • Flooring: Vinyl
    • Windows: Metal
    • Has basement: No
    • Has fireplace: No
    Interior area
    • Total structure area: 1,183
    • Total interior livable area: 1,183 sqft

    Property

    Parking
    • Total spaces: 2
    • Parking features: Attached, Finished Garage, Garage, Garage Door Opener
    • Attached garage spaces: 2
    Features
    • Levels: One
    • Stories: 1
    • Exterior features: Private Yard
    • Fencing: Wall
    Lot
    • Size: 5,227 Square Feet
    • Features: Planned Unit Development
    Details
    • Parcel number: 2078171137417
    • Zoning: Out of MLS Area
    • Zoning description: R-1

    Construction

    Type & style
    • Home type: SingleFamily
    • Architectural style: Ranch
    • Property subtype: Single Family Residence
    Materials
    • Frame, Wood Siding
    • Foundation: Slab
    • Roof: Pitched,Shingle
    Condition
    • Resale
    • New construction: No
    • Year built: 2006

    Utilities & green energy

    • Sewer: Public Sewer
    • Water: Public
    • Utilities for property: Electricity Connected, Natural Gas Connected, Sewer Connected, Water Connected
    Green energy
    • Energy generation: None

    Community & HOA

    Location
    • Region: Farmington

    Financial & listing details

    • Tax assessed value: $196,189
    • Annual tax amount: $1,518
    • Date on market: 6/9/2025
    • Cumulative days on market: 4 days
    • Listing terms: Cash,Conventional,FHA,VA Loan
    • Road surface type: Asphalt

    Price history

    DateEventPrice
    7/15/2025Sold--
    Source: SWMLS #1085585 Report a problem
    6/14/2025Pending sale$240,000$203/sqft
    Source: SWMLS #1085585 Report a problem
    6/9/2025Listed for sale$240,000+11.6%$203/sqft
    Source: SWMLS #1085585 Report a problem
    7/24/2023Sold--
    Source: Agent Provided Report a problem
    6/21/2023Pending sale$215,000$182/sqft
    Source: SJCMLS #23-737 Report a problem
    6/17/2023Listed for sale$215,000+30.3%$182/sqft
    Source: SJCMLS #23-737 Report a problem
    6/29/2021Sold--
    Source: Agent Provided Report a problem
    5/7/2021Listed for sale$165,000$139/sqft
    Source: SJCMLS #21-722 Report a problem
    6/5/2020Listing removed$1,625$1/sqft
    Source: Independence Capital, LLC Report a problem
    5/18/2020Price change$1,625-3%$1/sqft
    Source: Independence Capital, LLC Report a problem
    4/23/2020Price change$1,675-1.5%$1/sqft
    Source: Independence Capital, LLC Report a problem
    4/2/2020Listed for rent$1,700$1/sqft
    Source: Independence Capital, LLC Report a problem

    Public tax history

    YearProperty taxesTax assessment
    2025$1,542 +1.6%$65,397 +2.4%
    2024$1,518 +25.3%$63,857 +27%
    2023$1,212 +3.2%$50,290 +3%
    2022$1,174 +3.9%$48,825 +3.1%
    2021$1,129 +0.9%$47,358 +0.7%
    2020$1,119 -0.1%$47,050 -3.6%
    2017$1,120 0%$48,817
    2016$1,120 +2.2%$48,817
    2015$1,096 -1.7%$48,817 +0.5%
    2014$1,115 +5.3%$48,577 +3%
    2013$1,059 $47,162
    2012$1,059 +0.5%$47,162 +3%
    2011$1,053 $45,789 -0.5%
    2010-- $46,010 -7.8%
    2009-- $49,897
    2008-- $49,897
    2007-- $49,897
    Find assessor info on the county website

    Neighborhood: 87401

    Nearby schools

    GreatSchools rating