Charming Single-Story Living in Coveted Colonial Estates! Discover the epitome of comfort in this beautiful 3-bedroom, 2-bath, 2-car garage single-story home nestled in the highly sought-after Colonial Estates neighborhood. From the moment you step inside, beautiful flooring stretches throughout, creating a seamless, cohesive flow that ties the entire home together. The open floor plan connects the living and dining areas effortlessly, both bathed in abundant natural light and anchored by a cozy brick fireplace that adds warmth and timeless character. The bright white kitchen is fresh and inviting, complete with a convenient breakfast nook — the perfect spot to start your morning. The split bedroom layout ensures maximum privacy for the primary suite, which boasts two walk-in closets and a well-appointed ensuite bathroom. The secondary bedrooms are thoughtfully positioned for comfort and separation for family or guests. Outside, the expansive backyard is a true standout, featuring a freestanding outbuilding and a greenhouse — ideal for hobbyists, gardeners, or anyone who simply needs extra space and storage. The HVAC was updated in May 2024, providing peace of mind and comfort year-round. Perfectly located close to schools, parks, and everyday amenities, this home is a rare find in a neighborhood that buyers seek out. Don't miss your chance to score this gem — book a tour with me today!
Sold
Price Unknown
304 Valley Forge Ln, Arlington, TX 76002
3beds
1,393sqft
Single Family Residence
Built in 1985
7,274 Square Feet Lot
$287,600 Zestimate®
$--/sqft
$2,092 Estimated rent
Home value
$287,600
$267,000 - $308,000
$2,092/mo
Zestimate® history
Owner options
List your home for rent
$2,092/mo
Rent Zestimate®
Find your next renter with Zillow Rental Manager. Plus, with online applications, you can quickly screen prospective tenants – for free.
$2,092/mo
Rent Zestimate®
Refinance and save
Refinancing to a lower rate could help reduce your monthly payments and save thousands over the life of the loan.
Explore your selling options
Work with a Zillow partner agent
Leverage their expertise and Zillow's premium Showcase listings to get your home seen by more buyers.
Get startedList with your own agent
Get your home in front of millions of buyers by listing it on Zillow.
Learn how to do itSell it yourself
Take full control of how buyers see your home on Zillow by listing For Sale by Owner (FSBO).
List your homeWhat's special
Cozy brick fireplaceOpen floor planExpansive backyardBeautiful flooringFreestanding outbuildingSplit bedroom layoutWell-appointed ensuite bathroom
Zillow last checked:
Listing updated:
Listed by:
Ashley Weatherall 0748243 682-238-9996,
Orchard Brokerage 844-515-9880
Bought with:
Hung Tran, 0615768
AKL Real Estate
Source: NTREIS,MLS#: 21206315
Facts & features
Interior
Bedrooms & bathrooms
- Bedrooms: 3
- Bathrooms: 2
- Full bathrooms: 2
Primary bedroom
- Features: Ceiling Fan(s), En Suite Bathroom
- Level: First
- Dimensions: 15 x 11
Bedroom
- Level: First
- Dimensions: 9 x 10
Bedroom
- Level: First
- Dimensions: 10 x 10
Primary bathroom
- Level: First
- Dimensions: 9 x 9
Kitchen
- Features: Breakfast Bar, Built-in Features, Eat-in Kitchen
- Level: First
- Dimensions: 9 x 10
Living room
- Features: Ceiling Fan(s), Fireplace
- Level: First
- Dimensions: 13 x 14
Heating
- Central
Cooling
- Central Air, Ceiling Fan(s)
Appliances
- Included: Dishwasher, Electric Range, Electric Water Heater, Disposal, Microwave
- Laundry: Common Area
Features
- Decorative/Designer Lighting Fixtures, Eat-in Kitchen, High Speed Internet, Cable TV
- Windows: Window Coverings
- Has basement: No
- Number of fireplaces: 1
- Fireplace features: Living Room
Interior area
- Total interior livable area: 1,393 sqft
Property
Parking
- Total spaces: 2
- Parking features: Driveway, Garage Faces Front, Garage
- Attached garage spaces: 2
Features
- Levels: One
- Stories: 1
- Exterior features: Private Yard
- Pool features: None
- Fencing: Back Yard,Fenced,Wood
Lot
- Size: 7,274 Square Feet
- Features: Back Yard, Interior Lot, Lawn, Landscaped
- Residential vegetation: Grassed
Details
- Additional structures: Shed(s)
- Parcel number: 05147824
Construction
Type & style
- Home type: SingleFamily
- Architectural style: Traditional,Detached
- Property subtype: Single Family Residence
Materials
- Brick, Other
- Foundation: Slab
- Roof: Composition
Condition
- Year built: 1985
Utilities & green energy
- Sewer: Public Sewer
- Water: Public
- Utilities for property: Sewer Available, Water Available, Cable Available
Green energy
- Energy generation: Solar
Community & HOA
Community
- Security: Smoke Detector(s)
- Subdivision: Colonial Estates
HOA
- Has HOA: No
Location
- Region: Arlington
Financial & listing details
- Tax assessed value: $264,717
- Annual tax amount: $5,355
- Date on market: 3/13/2026
- Cumulative days on market: 21 days
- Listing terms: Cash,Conventional,FHA,VA Loan
Price history
| Date | Event | Price |
|---|---|---|
| 5/12/2026 | Sold | -- |
Source: NTREIS #21206315 Report a problem | ||
| 4/14/2026 | Pending sale | $299,500$215/sqft |
Source: NTREIS #21206315 Report a problem | ||
| 4/5/2026 | Contingent | $299,500$215/sqft |
Source: NTREIS #21206315 Report a problem | ||
| 3/14/2026 | Listed for sale | $299,500+13%$215/sqft |
Source: NTREIS #21206315 Report a problem | ||
| 5/22/2024 | Sold | -- |
Source: NTREIS #20613591 Report a problem | ||
| 5/20/2024 | Pending sale | $265,000$190/sqft |
Source: NTREIS #20613591 Report a problem | ||
| 5/15/2024 | Contingent | $265,000$190/sqft |
Source: NTREIS #20613591 Report a problem | ||
| 5/10/2024 | Listed for sale | $265,000$190/sqft |
Source: NTREIS #20613591 Report a problem | ||
| 5/11/2005 | Sold | -- |
Source: Public Record Report a problem | ||
Public tax history
| Year | Property taxes | Tax assessment |
|---|---|---|
| 2025 | $5,787 +53.5% | $264,717 |
| 2024 | $3,771 +9.5% | $264,717 +6.3% |
| 2023 | $3,444 -19.3% | $248,937 +18.7% |
| 2022 | $4,270 +2.8% | $209,743 +11.6% |
| 2021 | $4,152 +9.5% | $187,992 +7.8% |
| 2020 | $3,793 +14.7% | $174,344 +6% |
| 2019 | $3,306 +7.5% | $164,400 +18.9% |
| 2018 | $3,075 +10.3% | $138,307 +4.1% |
| 2017 | $2,787 +9.4% | $132,812 +13.2% |
| 2016 | $2,547 +12.1% | $117,371 +13% |
| 2015 | $2,273 | $103,913 +5.3% |
| 2014 | $2,273 | $98,700 +7.9% |
| 2013 | -- | $91,500 +0.5% |
| 2012 | -- | $91,000 |
| 2011 | -- | $91,000 -2.6% |
| 2010 | -- | $93,400 -5.6% |
| 2009 | -- | $98,900 |
| 2008 | -- | $98,900 |
| 2007 | -- | $98,900 |
| 2006 | -- | $98,900 +2.4% |
| 2005 | -- | $96,600 |
| 2004 | -- | $96,600 -3.1% |
| 2003 | -- | $99,700 +6.6% |
| 2002 | -- | $93,500 +10.4% |
| 2001 | -- | $84,700 +9.7% |
| 2000 | -- | $77,200 |
Find assessor info on the county website
Neighborhood: Southeast
Nearby homes
- $305,3003 bd2 ba1.6k sqft302 Valley Forge Ln, Arlington, TX 76002Off Market
- $271,7003 bd2 ba1.5k sqft306 Valley Forge Ln, Arlington, TX 76002Off Market
- $242,5003 bd2 ba1.3k sqft307 Colony Dr, Arlington, TX 76002Off Market
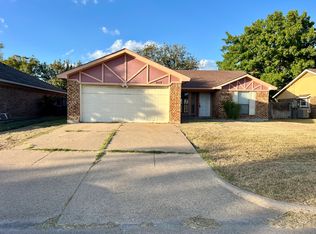
- $--4 bd2 ba1.7k sqft300 Valley Forge Ln, Arlington, TX 76002Sold
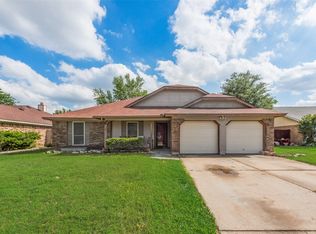
- $269,7003 bd2 ba1.4k sqft309 Colony Dr, Arlington, TX 76002Off Market
- $291,3004 bd2 ba1.7k sqft305 Colony Dr, Arlington, TX 76002Off Market
- $296,9003 bd2 ba1.6k sqft6222 Minuteman Ln, Arlington, TX 76002Off Market
- $47,0394 bd2 ba585 sqft6221 Valley Forge Ct, Arlington, TX 76002Off Market
Nearby schools
GreatSchools rating
- 7/10Ashworth Elementary SchoolGrades: PK-6Distance: 0.6 mi
- 7/10Ousley Junior High SchoolGrades: 7-8Distance: 0.8 mi
- 3/10Seguin High SchoolGrades: 9-12Distance: 1 mi
Schools provided by the listing agent
- Elementary: Ashworth
- High: Seguin
- District: Arlington ISD
Source: NTREIS. This data may not be complete. We recommend contacting the local school district to confirm school assignments for this home.
Get a cash offer in 3 minutes
Find out how much your home could sell for in as little as 3 minutes with a no-obligation cash offer.
Estimated market value
$287,600
Get a cash offer in 3 minutes
Find out how much your home could sell for in as little as 3 minutes with a no-obligation cash offer.
Estimated market value
$287,600
- Texas
- Tarrant County
- Arlington
- 76002
- Southeast
- 304 Valley Forge Ln
