Skip main navigation
Closed
  • $422,000

    304 Valley View Dr, Staunton, VA 24401

    3beds
    2,492sqft
    Single Family Residence
    Built in 1955
    0.34 Acres Lot
    $437,800 Zestimate®
    $169/sqft
    $2,043 Estimated rent

    Home value

    $437,800

    Estimated sales range

    Not available

    $2,043/mo

    Zestimate® history
    Loading
    Loading...

    Owner options

    List your home for rent

    $2,043/mo

    Rent Zestimate®

    Find your next renter with Zillow Rental Manager. Plus, with online applications, you can quickly screen prospective tenants – for free.

    Learn more

    $2,043/mo

    Rent Zestimate®

    Refinance and save

    $2,518/mo

    Est. payment

    Refinancing to a lower rate could help reduce your monthly payments and save thousands over the life of the loan.

    See today's rates

    $2,518/mo

    Est. payment

    Explore your selling options

    Work with a Zillow partner agent

    Leverage their expertise and Zillow's premium Showcase listings to get your home seen by more buyers.

    Get started

    List with your own agent

    Get your home in front of millions of buyers by listing it on Zillow.

    Learn how to do it

    Sell it yourself

    Take full control of how buyers see your home on Zillow by listing For Sale by Owner (FSBO).

    List your home

    What's special

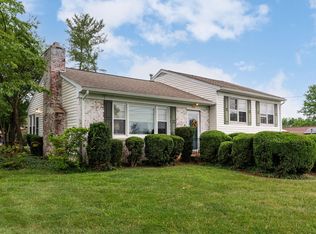
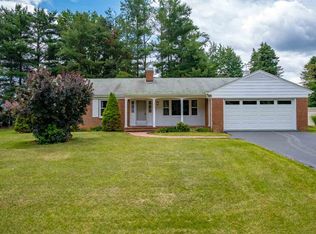
    Welcome to this beautiful 3BR/2BA ranch home on the desirable North end of Staunton. This home boasts convenient one level living, original hardwood floors and charming built ins and a cozy fireplace in the living room. The fully remodeled kitchen has beautiful stainless steel appliances and quartz countertops. The chef style gas range is perfect for the cooking enthusiast. There are many updates throughout the home including all new windows, new HVAC, and solar panels all installed in 2019. See attached improvements document for full list of upgrades. The basement provides additional living space and is mostly finished with a bonus den and fireplace. Don't miss the spacious and level back yard that's fully fenced and complete with a koi pond and garden shed. This property has so much to offer for its new owners.

    Zillow last checked:

    Listing updated:

    Listed by:

    JASON HARRIS REAL ESTATE TEAM 540-280-6361,

    KW COMMONWEALTH

    Bought with:

    ANNIE HOLLEY, 0225263558

    REAL BROKER, LLC

    Source: CAAR,MLS#: 661534MLS LogoOriginating MLS: Greater Augusta Association of Realtors Inc

    Facts & features

    Interior

    Bedrooms & bathrooms
    • Bedrooms: 3
    • Bathrooms: 2
    • Full bathrooms: 2
    • Main level bathrooms: 1
    • Main level bedrooms: 3
    Primary bedroom
    • Level: First
    Bedroom
    • Level: First
    Bedroom
    • Level: First
    Primary bathroom
    • Level: First
    Other
    • Level: First
    Bonus room
    • Level: Basement
    Dining room
    • Level: First
    Family room
    • Level: Basement
    Kitchen
    • Level: First
    Laundry
    • Level: First
    Living room
    • Level: First
    Heating
    • Natural Gas
    Cooling
    • Central Air
    Appliances
    • Included: Gas Range, Dryer, Washer
    Features
    • Primary Downstairs, Home Office
    • Flooring: Ceramic Tile, Wood
    • Basement: Partially Finished
    • Number of fireplaces: 2
    • Fireplace features: Two, Gas Log, Masonry
    Interior area
    • Total structure area: 2,704
    • Total interior livable area: 2,492 sqft
    • Finished area above ground: 1,924
    • Finished area below ground: 568

    Property

    Features
    • Levels: One
    • Stories: 1
    Lot
    • Size: 0.34 Acres
    Details
    • Parcel number: 5541
    • Zoning description: R-1 General Residential District

    Construction

    Type & style
    • Home type: SingleFamily
    • Architectural style: Ranch
    • Property subtype: Single Family Residence
    Materials
    • Brick, Stick Built
    • Foundation: Block
    Condition
    • New construction: No
    • Year built: 1955

    Utilities & green energy

    • Sewer: Public Sewer
    • Water: Public
    • Utilities for property: Fiber Optic Available

    Community & neighborhood

    Location
    • Region: Staunton
    • Subdivision: BALDWIN ACRES

    Price history

    DateEventPrice
    3/28/2025Sold$422,000+5.5%$169/sqft
    Source: CAAR #661534 Report a problem
    3/8/2025Pending sale$399,900$160/sqft
    Source: GASAOR #661534 Report a problem
    3/6/2025Listed for sale$399,900+299.9%$160/sqft
    Source: GASAOR #661534 Report a problem
    5/25/2022Sold$100,000-48.1%$40/sqft
    Source: Public Record Report a problem
    11/15/2010Sold$192,500$77/sqft
    Source: Public Record Report a problem

    Public tax history

    YearProperty taxesTax assessment
    2025$4,111 +19.4%$451,800 +16.7%
    2024$3,445 $387,050
    2023$3,445 +22.9%$387,050 +27.1%
    2022$2,802 $304,540
    2021$2,802 +3.1%$304,540
    2020$2,716 +67.9%$304,540 +78.8%
    2019$1,618 -25.1%$170,340 -23.5%
    2018$2,161 $222,740
    2017$2,161 +6.7%$222,740 +4.5%
    2016$2,026 $213,240
    2015$2,026 +10.2%$213,240 +10.2%
    2014$1,838 $193,440 -9.8%
    2010-- $214,530
    2009-- $214,530

    Find assessor info on the county website

    Neighborhood: 24401

    Nearby schools

    GreatSchools rating
    Schools provided by the listing agent
    • Elementary: T.C. McSwain
    • Middle: Shelburne
    • High: Staunton

    Source: CAAR. This data may not be complete. We recommend contacting the local school district to confirm school assignments for this home.

    Get pre-qualified for a loan
    At Zillow Home Loans, we can pre-qualify you in as little as 5 minutes with no impact to your credit score.

    An equal housing lender. NMLS #10287.

    Sell for more on Zillow
    Get a Zillow Showcase℠ listing at no additional cost and you could sell for .
    $437,800
    2% more
    +$8,756
    With Zillow Showcase(estimated)
    $446,556