Skip main navigation
Sold
  • Price Unknown

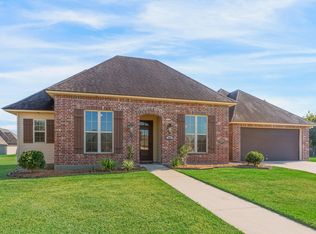
    304 Valley View St, New Iberia, LA 70563

    3beds
    1,309sqft
    Single Family Residence
    Built in ----
    10,018.8 Square Feet Lot
    $210,000 Zestimate®
    $--/sqft
    $1,628 Estimated rent

    Home value

    $210,000

    Estimated sales range

    Not available

    $1,628/mo

    Zestimate® history
    Loading
    Loading...

    Owner options

    List your home for rent

    $1,628/mo

    Rent Zestimate®

    Find your next renter with Zillow Rental Manager. Plus, with online applications, you can quickly screen prospective tenants – for free.

    Learn more

    $1,628/mo

    Rent Zestimate®

    Refinance and save

    Refinancing to a lower rate could help reduce your monthly payments and save thousands over the life of the loan.

    See today's rates

    Explore your selling options

    Work with a Zillow partner agent

    Leverage their expertise and Zillow's premium Showcase listings to get your home seen by more buyers.

    Get started

    List with your own agent

    Get your home in front of millions of buyers by listing it on Zillow.

    Learn how to do it

    Sell it yourself

    Take full control of how buyers see your home on Zillow by listing For Sale by Owner (FSBO).

    List your home

    What's special

    Butcher block islandConvenient laundry chute
    Welcome to 304 Valley View!This 3-bedroom, 2-bathroom home is ready for its next owner. Situated at the end of a quiet cul-de-sac, it offers added privacy and minimal through traffic.The kitchen comes equipped with appliances that will remain with the home. Sellers have upgraded the countertops and added a butcher block island, providing both style and functionality. The home features no carpet throughout for easy maintenance.The primary suite includes a walk-in closet, and a convenient laundry chute adds to the home's practicality.Preferred lender is offering up to a $600 appraisal credit for qualified buyers.Schedule your showing today!

    Zillow last checked:

    Listing updated:

    Listed by:

    Aun'Trawnae T Martin,

    Real Broker, LLC

    Source: RAA,MLS#: 2600002768MLS Logo

    Facts & features

    Interior

    Bedrooms & bathrooms
    • Bedrooms: 3
    • Bathrooms: 2
    • Full bathrooms: 2
    Heating
    • Central
    Cooling
    • Central Air
    Appliances
    • Included: Dishwasher, Electric Cooktop, Refrigerator, Electric Stove Con
    • Laundry: Electric Dryer Hookup, Washer Hookup
    Features
    • Walk-In Closet(s), Butcher Block Counters, Granite Counters
    • Number of fireplaces: 1
    • Fireplace features: 1 Fireplace, Gas
    Interior area
    • Total interior livable area: 1,309 sqft

    Property

    Parking
    • Total spaces: 2
    • Parking features: Carport
    • Carport spaces: 2
    Features
    • Stories: 1
    • Fencing: None
    Lot
    • Size: 10,018 sqft
    • Dimensions: 135 x 137
    • Features: 0 to 0.5 Acres
    Details
    • Parcel number: 04 03594990bx
    • Special conditions: Arms Length

    Construction

    Type & style
    • Home type: SingleFamily
    • Architectural style: Traditional
    • Property subtype: Single Family Residence
    Materials
    • Brick Veneer, HardiPlank Type, Stucco
    • Foundation: Slab
    • Roof: Composition
    Condition
    • Resale
    Details
    • Builder name: Manual Builders

    Utilities & green energy

    • Electric: Elec: CLECO
    • Sewer: Public Sewer

    Community & neighborhood

    Location
    • Region: New Iberia
    • Subdivision: Summerfield

    Price history

    DateEventPrice
    5/18/2026Sold--
    Source: RAA #2600002768 Report a problem
    4/26/2026Pending sale$212,900$163/sqft
    Source: RAA #2600002768 Report a problem
    4/10/2026Listed for sale$212,900$163/sqft
    Source: RAA #2600002768 Report a problem
    9/26/2013Sold--
    Source: Public Record Report a problem

    Public tax history

    YearProperty taxesTax assessment
    2025$556 +2%$15,770
    2024$545 -3%$15,770
    2023$562 +1.8%$15,770
    2022$552 -0.1%$15,770
    2021$552 +0%$15,770
    2020$552 +13%$15,770 +4.2%
    2019$489 -11.5%$15,135
    2017$552 +13.1%$15,135
    2016$488 -62.4%$15,135
    2014$1,298 +1270.6%$15,135 +1413.5%
    2006$95 $1,000

    Find assessor info on the county website

    Neighborhood: 70563

    Nearby schools

    GreatSchools rating
    Schools provided by the listing agent
    • Elementary: Daspit
    • Middle: Belle Place
    • High: Westgate

    Source: RAA. This data may not be complete. We recommend contacting the local school district to confirm school assignments for this home.

    Sell for more on Zillow
    Get a Zillow Showcase℠ listing at no additional cost and you could sell for .
    $210,000
    2% more
    +$4,200
    With Zillow Showcase(estimated)
    $214,200