Skip main navigation
Active
  • Price cut: $51.9K (7/8)
    $698,000

    304 Vine Ct, Mandeville, LA 70448

    5beds
    4,312sqft
    : 
    Loading
    Get pre-qualified
    Single Family Residence
    Built in 1990
    -- sqft lot
    $676,100 Zestimate®
    $162/sqft
    $66/mo HOA

    What's special

    Stately curb appealGenerous living spacesBeautiful wood floors
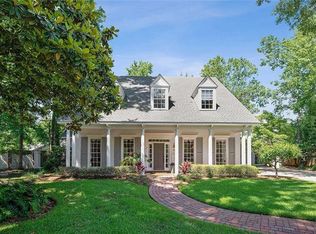
    Nestled at the end of a cul-de-sac, this exceptional Colonial home offers stately curb appeal, generous living spaces and outstanding amenities designed for both everyday living and entertaining. Step inside to discover beautiful wood floors, a grand dining room that easily accommodates large family gatherings, holiday celebrations and elegant dinner parties. Just off the foyer, a versatile downstairs bedroom is currently used as a study, but can also serve as a downstairs primary suite, complete with it's own private bathroom. The spacious family room has a gas fireplace and is filled with natural light from the abundance of windows that offer a beautiful view of the backyard oasis. The open concept kitchen is the heart of the home featuring high end appliances ample workspace and a seamless flow into the breakfast area. For added convenience, the home boast a scullery, equipped with a second set of appliances for meal prep and additional storage. Outside, enjoy your own private retreat with the saltwater lap pool, hot tub and a spacious outdoor covered entertaining area for relaxing or for hosting guest year-round. The yard also has several fruit trees. Upstairs you will find four additional bedrooms, a lush primary bath including steam shower and spa tub. The large flexible bonus space can be used as either a game room, media room, or an oversized bedroom. The garage has an attached workshop which provides space for hobbies or additional outdoor storage. This meticulously maintained home combines classic elegance, modern conveniences and exceptional functionality all in one desirable location. This popular subdivision is only minutes from the Causeway bridge, great restaurants and shopping. For those who like to enjoy a nice walk or ride bikes, this house is adjacent to the subdivision path and also connects to Tammany Trace path. A true move in ready gem that offers a blend of comfort, style and space. Washer and dryer are included. Some furniture is for sale.
    35 days
    |
    747
    |
    52
    |

    Zillow last checked:

    Listing updated:

    Listed by:

    Lisa Greenleaf 985-966-5472,

    Compass Covington (COMP27) 985-626-8589

    Source: GSREIN,MLS#: 2561770MLS Logo

    Loading...

      Facts & features

      Interior

      Bedrooms & bathrooms
      • Bedrooms: 5
      • Bathrooms: 4
      • Full bathrooms: 3
      • 1/2 bathrooms: 1
      Primary bedroom
      • Description: Flooring: Wood
      • Level: First
      • Dimensions: 21x17
      Primary bedroom
      • Description: Flooring: Wood
      • Level: Second
      • Dimensions: 17x13
      Bedroom
      • Description: Flooring: Wood
      • Level: First
      • Dimensions: 21x17
      Bedroom
      • Description: Flooring: Carpet
      • Level: Second
      • Dimensions: 22x17
      Bedroom
      • Description: Flooring: Wood
      • Level: Second
      • Dimensions: 14x12
      Breakfast room nook
      • Description: Flooring: Wood
      • Level: First
      • Dimensions: 17x12
      Den
      • Description: Flooring: Wood
      • Level: First
      • Dimensions: 22x17
      Dining room
      • Description: Flooring: Wood
      • Level: First
      • Dimensions: 17x12
      Kitchen
      • Description: Flooring: Wood
      • Level: First
      • Dimensions: 17x12
      Heating
      • Multiple Heating Units
      Cooling
      • 3+ Units
      Appliances
      • Included: Cooktop, Double Oven, Dryer, Dishwasher, Disposal, Microwave, Washer
      Features
      • Ceiling Fan(s), Granite Counters, Jetted Tub, Pantry, Stainless Steel Appliances
      • Has fireplace: Yes
      • Fireplace features: Gas
      Interior area
      • Total structure area: 5,774
      • Total interior livable area: 4,312 sqft

      Property

      Parking
      • Total spaces: 2
      • Parking features: Attached, Garage, Two Spaces, Driveway, Garage Door Opener
      • Has attached garage: Yes
      • Has uncovered spaces: Yes
      Features
      • Levels: Two
      • Stories: 2
      • Patio & porch: Covered, Pavers, Patio
      • Exterior features: Fence, Sprinkler/Irrigation, Permeable Paving, Patio, Outdoor Kitchen
      • Pool features: In Ground, Salt Water
      • Has spa: Yes
      Lot
      • Dimensions: 42 x 148 x 179 x 183
      • Features: Cul-De-Sac, Outside City Limits
      Details
      • Additional structures: Workshop
      • Parcel number: 45489
      • Special conditions: None

      Construction

      Type & style
      • Home type: SingleFamily
      • Architectural style: Colonial
      • Property subtype: Single Family Residence
      Materials
      • Brick
      • Foundation: Slab
      • Roof: Shingle
      Condition
      • Excellent
      • Year built: 1990

      Utilities & green energy

      • Sewer: Public Sewer
      • Water: Public

      Community & HOA

      Community
      • Security: Fire Sprinkler System
      • Subdivision: Greenleaves Cornerstone
      HOA
      • Has HOA: Yes
      • HOA fee: $198 quarterly
      Location
      • Region: Mandeville

      Financial & listing details

      • Price per square foot: $162/sqft
      • Tax assessed value: $615,919
      • Annual tax amount: $6,489
      • Date on market: 6/9/2026

        Estimated market value

        $676,100

        $642,000 - $710,000

        $4,075/mo

        Price history

        DateEventPrice
        7/8/2026Price change$698,000-6.9%$162/sqft
        Source: GSREIN #2561770 Report a problem
        6/9/2026Listed for sale$749,900+41.8%$174/sqft
        Source: GSREIN #2561770 Report a problem
        3/20/2019Sold--
        Source: GSREIN #2155325 Report a problem
        2/12/2019Pending sale$529,000$123/sqft
        Source: GARDNER, REALTORS #2155325 Report a problem
        10/1/2018Price change$529,000-2%$123/sqft
        Source: GARDNER, REALTORS #2155325 Report a problem
        8/14/2018Price change$539,999-0.7%$125/sqft
        Source: GARDNER, REALTORS #2155325 Report a problem
        7/17/2018Price change$544,000-0.9%$126/sqft
        Source: GARDNER, REALTORS #2155325 Report a problem
        6/16/2018Price change$549,000-1.1%$127/sqft
        Source: GARDNER, REALTORS #2155325 Report a problem
        6/5/2018Price change$555,000-0.9%$129/sqft
        Source: GARDNER, REALTORS #2155325 Report a problem
        3/15/2018Price change$560,000-6.7%$130/sqft
        Source: Keller Williams Realty Services #2137337 Report a problem
        2/9/2018Price change$599,999-6.2%$139/sqft
        Source: Mandeville #2137337 Report a problem
        1/15/2018Listed for sale$639,900+32%$148/sqft
        Source: Keller Williams Realty Services #2137337 Report a problem
        7/17/2013Sold--
        Source: GSREIN #953464 Report a problem
        6/2/2013Listed for sale$484,900$112/sqft
        Source: Mandeville Office #953464 Report a problem
        10/1/2009Sold--
        Source: Public Record Report a problem

        Public tax history

        YearProperty taxesTax assessment
        2025$6,489 -3.6%$61,592
        2024$6,728 +20.1%$61,592 +23.8%
        2023$5,601 $49,758
        2022$5,601 +0.2%$49,758
        2021$5,591 +0.1%$49,758
        2020$5,585 -2.5%$49,758 +1%
        2019$5,727 -0.1%$49,274
        2018$5,735 -16%$49,274
        2017$6,828 +17%$49,274
        2016$5,834 $49,274 +10%
        2015$5,834 +9%$44,786 +4.2%
        2014$5,350 +6.2%$42,992 +8.8%
        2013$5,039 $39,532
        Find assessor info on the county website

        Monthly payment

        Est. payment

        Payment breakdown

        Explore the cost of this home by adjusting the details. Changes won't be saved.
        All calculations are estimates and provided by Zillow, Inc. for informational purposes only. Actual amounts may vary.
        HOA fees may include property taxes on listings classified as Co-Ops. Contact the listing agent and/or owner for fee details.
        Mortgage interest rates are dependent on a number of factors, including credit score, down payment, and repayment length. Interest rate data provided by Zillow Group Marketplace, Inc. as of 1/1/1970 from various mortgage lenders with which we have lead or other similar arrangements; the Estimated Payment is an average of those rates.
        See how much you could borrow to make a competitive offer.

        Climate risks

        Neighborhood: 70448

        Getting around

        14 / 100
        Car-Dependent
        35 / 100
        Somewhat Bikeable

        Nearby schools

        GreatSchools rating

        A local agent can set up tours, give advice and negotiate with sellers.

        Browse local experts

        Similar homes