Skip main navigation
Sold for $243,239
  • $243,239

    304 W 11th St, Aberdeen, WA 98520

    4beds
    2,846sqft
    SingleFamily
    Built in 1928
    6,499 Square Feet Lot
    $384,700 Zestimate®
    $85/sqft
    $2,855 Estimated rent

    Home value

    $384,700

    $346,000 - $423,000

    $2,855/mo

    Zestimate® history
    Loading
    Loading...

    Owner options

    List your home for rent

    $2,855/mo

    Rent Zestimate®

    Find your next renter with Zillow Rental Manager. Plus, with online applications, you can quickly screen prospective tenants – for free.

    Learn more

    $2,855/mo

    Rent Zestimate®

    Refinance and save

    $1,507/mo

    Est. payment

    Refinancing to a lower rate could help reduce your monthly payments and save thousands over the life of the loan.

    See today's rates

    $1,507/mo

    Est. payment

    Explore your selling options

    Work with a Zillow partner agent

    Leverage their expertise and Zillow's premium Showcase listings to get your home seen by more buyers.

    Get started

    List with your own agent

    Get your home in front of millions of buyers by listing it on Zillow.

    Learn how to do it

    Sell it yourself

    Take full control of how buyers see your home on Zillow by listing For Sale by Owner (FSBO).

    List your home

    What's special

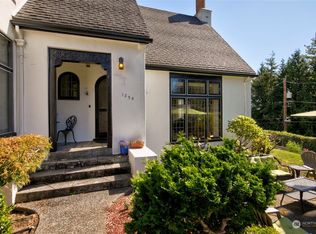
    This is the home you have been waiting for! Step into this timeless home on Broadway Hill in the Bel Aire Neighborhood. Enjoy the vaulted ceilings and incredible views looking out on the harbor from your living room and mstr bdr. Updated to fit your needs, this home has a brand new roof, paint throughout, new flooring and professional landscaping. 4 beds, 2.25 baths, formal dining room and oversized living room will provide you with the perfect layout for comfortable living and entertaining!

    Facts & features

    Interior

    Bedrooms & bathrooms
    • Bedrooms: 4
    • Bathrooms: 3
    • Full bathrooms: 1
    • 3/4 bathrooms: 1
    • 1/2 bathrooms: 1
    Heating
    • Forced air
    Appliances
    • Included: Dishwasher, Range / Oven
    Features
    • Flooring: Carpet, Hardwood, Linoleum / Vinyl
    • Basement: Partially finished
    • Has fireplace: Yes
    Interior area
    • Total interior livable area: 2,846 sqft

    Property

    Parking
    • Parking features: Carport, Garage - Attached, Off-street
    Features
    • Exterior features: Wood
    • Has view: Yes
    • View description: City
    Lot
    • Size: 6,499 sqft
    Details
    • Parcel number: 018400300500

    Construction

    Type & style
    • Home type: SingleFamily
    Materials
    • Foundation: Concrete
    • Roof: Composition
    Condition
    • Year built: 1928

    Utilities & green energy

    • Sewer: Sewer Connected
    • Water: Public

    Community & neighborhood

    Location
    • Region: Aberdeen

    Other

    Other facts
    • Property type: RESI
    • Building info: Built On Lot
    • Master bedroom location: Upper
    • Sewer: Sewer Connected
    • Water source: Public
    • Possesion: Closing
    • Form 17: Provided
    • Energy source: Electric, Wood
    • Entrance level: Main
    • Living room location: Main
    • Building condition: Good
    • Kitchen (w/ eating area) location: Main
    • Lot details: Paved Street, Alley, Curbs
    • Utility room location: Lower
    • Lot topography/vegetation: Partial Slope, Terraces
    • View: Territorial, Bay
    • Den or office: Lower
    • Rec room location: Lower
    • Architecture: Traditional
    • Potential terms: Cash Out, Conventional, VA, FHA
    • Style: 18 - 2 Stories w/Bsmnt
    • Offers: Reviewed on receipt

    Price history

    DateEventPrice
    5/12/2025Sold$243,239+3.5%$85/sqft
    Source: Public Record Report a problem
    4/1/2019Sold$235,000$83/sqft
    Source: NWMLS as distributed by MLS GRID #1385379 Report a problem
    1/16/2019Pending sale$235,000$83/sqft
    Source: Dale Walters Real Estate #1385379 Report a problem
    12/12/2018Price change$235,000-4.1%$83/sqft
    Source: Dale Walters Real Estate #1385379 Report a problem
    11/12/2018Listed for sale$245,000+122.7%$86/sqft
    Source: Dale Walters Real Estate #1385379 Report a problem
    6/7/2018Sold$110,000-33.3%$39/sqft
    Source: Public Record Report a problem
    11/13/2002Sold$165,000$58/sqft
    Source: NWMLS as distributed by MLS GRID #22055579 Report a problem

    Public tax history

    YearProperty taxesTax assessment
    2024$484 -0.6%$350,431
    2023$487 -86.3%$350,431
    2022$3,548 +15.9%$350,431 +33.4%
    2021$3,061 +4.3%$262,607 +14.9%
    2020$2,934 +3.1%$228,549 +4%
    2019$2,846 $219,809 +6.6%
    2018$2,846 -3.9%$206,148 +10.5%
    2017$2,960 +10%$186,496 +6%
    2016$2,691 $176,015 +4.8%
    2014$2,691 +3.4%$167,950 -5.4%
    2013$2,602 0%$177,575 -10.6%
    2011$2,603 +2.1%$198,625
    2010$2,550 +8.6%$198,625
    2009$2,348 +1.8%$198,625 +18.8%
    2008$2,306 $167,130
    2007$2,306 -4.7%$167,130
    2006$2,421 -8.1%$167,130
    2005$2,634 +2.8%$167,130 +0.5%
    2004$2,563 +4.5%$166,315
    2003$2,453 +3.1%$166,315
    2002$2,378 +1.1%$166,315
    2001$2,352 -4.7%$166,315 +2.9%
    2000$2,468 $161,640

    Find assessor info on the county website

    Neighborhood: 98520

    Nearby schools

    GreatSchools rating
    Schools provided by the listing agent
    • District: Aberdeen

    Source: The MLS. This data may not be complete. We recommend contacting the local school district to confirm school assignments for this home.

    Get pre-qualified for a loan
    At Zillow Home Loans, we can pre-qualify you in as little as 5 minutes with no impact to your credit score.

    An equal housing lender. NMLS #10287.