Welcome to this hidden gem tucked away amongst the trees. Quietly located off of W. Timber Branch this beautiful Cape Cod is the perfect blend of traditional charm and modern updates featuring 4 bedrooms, 3.5 bathrooms, and a one car attached garage. A beautifully landscaped and manicured yard blooming with perennials- this home is as beautiful on the inside as it is on the outside! The entry foyer is open and affords you a convenient place for keys and mail. The spacious dining room is perfect for formal dining and hosting parties. The living room with wood burning fireplace and built-ins may function as a den/ study or home office. The home has a beautiful open floor plan with updated kitchen tall white cabinetry, quartz countertops, gas cooking, stainless steel appliances and a large island with adjoining family room and french doors open to a lovely patio. Additionally, the breakfast room has french doors to a deck with grilling area and step down to the patio. Enjoy the eat-in kitchen or al fresco dining surrounded by mature trees and perennials. Stairs lead to a lower area of yard and raised beds as well as additional exterior storage! Inside, the upstairs hallway leads to a beautiful primary suite with vaulted ceilings, walk in closet and spacious bath with oversized tub and custom storage. Three additional bedrooms serviced by a full bath in the hall. The lower level has been insulated, drywalled, recessed lighting added & carpeted making the perfect recreation /hangout space or a home office. Shiplap and built- ins make for the perfect mud room as you enter the home from the attached garage. Utility/ laundry room and full bath with shower! This home has been meticulously maintained and updated. The current owners reconfigured, improved and updated the main and lower level living spaces. This home is conveniently located within walking distance to METRO, AMTRAK ,Brooks Elementary, Beach Park, Grape & Bean, Lena's, and more. Convenient to Del Ray & Old Town for dining, shopping, Farmer's Markets, and community events.
Sold for $1,475,000
$1,475,000
304 W Alexandria Ave, Alexandria, VA 22302
4beds
2,815sqft
Single Family Residence
Built in 1934
5,350 Square Feet Lot
$1,681,400 Zestimate®
$524/sqft
$4,808 Estimated rent
Home value
$1,681,400
$1.58M - $1.78M
$4,808/mo
Zestimate® history
Owner options
List your home for rent
$4,808/mo
Rent Zestimate®
Find your next renter with Zillow Rental Manager. Plus, with online applications, you can quickly screen prospective tenants – for free.
$4,808/mo
Rent Zestimate®
Refinance and save
$9,169/mo
Est. payment
Refinancing to a lower rate could help reduce your monthly payments and save thousands over the life of the loan.
$9,169/mo
Est. payment
Explore your selling options
Work with a Zillow partner agent
Leverage their expertise and Zillow's premium Showcase listings to get your home seen by more buyers.
Get startedList with your own agent
Get your home in front of millions of buyers by listing it on Zillow.
Learn how to do itSell it yourself
Take full control of how buyers see your home on Zillow by listing For Sale by Owner (FSBO).
List your homeWhat's special
Home officeOld townBeach parkModern updatesWood burning fireplaceBreakfast roomAttached garage
Zillow last checked:
Listing updated:
Listed by:
Christine Garner 703-587-4855,
Weichert, REALTORS
Bought with:
Adrianna Vallario, SP200203041
Corcoran McEnearney
Source: Bright MLS,MLS#: VAAX2032894
Facts & features
Interior
Bedrooms & bathrooms
- Bedrooms: 4
- Bathrooms: 4
- Full bathrooms: 3
- 1/2 bathrooms: 1
- Main level bathrooms: 1
Rooms
- Room types: Living Room, Dining Room, Primary Bedroom, Bedroom 2, Bedroom 3, Bedroom 4, Kitchen, Family Room, Foyer, Breakfast Room, Recreation Room, Utility Room, Bathroom 2, Bathroom 3, Primary Bathroom, Half Bath
Basement
- Area: 732
Heating
- Zoned, Radiator, Baseboard, Natural Gas
Cooling
- Ceiling Fan(s), Central Air, Zoned, Electric
Appliances
- Included: Dishwasher, Disposal, Dryer, Ice Maker, Microwave, Oven/Range - Gas, Refrigerator, Washer, Oven, Self Cleaning Oven, Gas Water Heater
- Laundry: Lower Level, Mud Room
Features
- Family Room Off Kitchen, Breakfast Area, Dining Area, Primary Bath(s), Built-in Features, Upgraded Countertops, Recessed Lighting, Ceiling Fan(s), Crown Molding, Open Floorplan, Formal/Separate Dining Room, Eat-in Kitchen, Kitchen Island, Walk-In Closet(s), Cathedral Ceiling(s), Plaster Walls, Dry Wall
- Flooring: Hardwood, Carpet, Ceramic Tile, Wood
- Doors: French Doors
- Windows: Vinyl Clad, Wood Frames, Window Treatments
- Basement: Connecting Stairway,Partial,Partially Finished,Windows
- Number of fireplaces: 1
- Fireplace features: Wood Burning, Mantel(s), Brick
Interior area
- Total structure area: 2,961
- Total interior livable area: 2,815 sqft
- Finished area above ground: 2,229
- Finished area below ground: 586
Property
Parking
- Total spaces: 2
- Parking features: Garage Faces Front, Concrete, Attached, Driveway
- Attached garage spaces: 1
- Uncovered spaces: 1
Accessibility
- Accessibility features: None
Features
- Levels: Two and One Half
- Stories: 2.5
- Patio & porch: Deck, Patio
- Exterior features: Sidewalks, Extensive Hardscape, Street Lights, Stone Retaining Walls
- Pool features: None
- Spa features: Bath
- Fencing: Back Yard
Lot
- Size: 5,350 Square Feet
- Features: Landscaped, Rear Yard
Details
- Additional structures: Above Grade, Below Grade
- Parcel number: 15755500
- Zoning: R 5
- Special conditions: Standard
Construction
Type & style
- Home type: SingleFamily
- Architectural style: Cape Cod
- Property subtype: Single Family Residence
Materials
- Combination, Brick
- Foundation: Brick/Mortar
- Roof: Shingle
Condition
- Very Good
- New construction: No
- Year built: 1934
Utilities & green energy
- Electric: 200+ Amp Service
- Sewer: Public Sewer
- Water: Public
Community & HOA
Community
- Subdivision: Rosemont / Braddock Heights
HOA
- Has HOA: No
Location
- Region: Alexandria
Financial & listing details
- Price per square foot: $524/sqft
- Tax assessed value: $1,283,793
- Annual tax amount: $13,960
- Date on market: 4/13/2024
- Listing agreement: Exclusive Right To Sell
- Listing terms: Cash,Conventional,VA Loan,FHA
- Ownership: Fee Simple
Price history
| Date | Event | Price |
|---|---|---|
| 5/16/2024 | Sold | $1,475,000-1.7%$524/sqft |
Source:  Bright MLS #VAAX2032894 Report a problem Bright MLS #VAAX2032894 Report a problem | ||
| 4/20/2024 | Pending sale | $1,500,000$533/sqft |
Source: Bright MLS #VAAX2032894 Report a problem | ||
| 4/13/2024 | Listed for sale | $1,500,000+44.2%$533/sqft |
Source: Bright MLS #VAAX2032894 Report a problem | ||
| 7/12/2017 | Sold | $1,040,000-18.4%$369/sqft |
Source: Public Record Report a problem | ||
| 8/18/2006 | Sold | $1,275,000+150%$453/sqft |
Source: Public Record Report a problem | ||
| 6/6/2002 | Sold | $510,000+92.5%$181/sqft |
Source: Public Record Report a problem | ||
| 9/19/1997 | Sold | $265,000$94/sqft |
Source: Public Record Report a problem | ||
Public tax history
| Year | Property taxes | Tax assessment |
|---|---|---|
| 2026 | $17,112 +6.1% | $1,507,657 +6.1% |
| 2025 | $16,126 +10.7% | $1,420,771 +10.7% |
| 2024 | $14,571 +7.3% | $1,283,793 +5% |
| 2023 | $13,576 -4.8% | $1,223,049 -4.8% |
| 2022 | $14,267 -0.3% | $1,285,291 +5% |
| 2021 | $14,309 | $1,224,474 +3.4% |
| 2020 | -- | $1,184,138 +10.8% |
| 2019 | -- | $1,069,014 +0.2% |
| 2018 | $11,282 +5.3% | $1,066,609 -2.5% |
| 2017 | $10,711 | $1,093,684 +6.5% |
| 2016 | $10,711 +3% | $1,026,917 +3% |
| 2015 | $10,398 -9.1% | $996,935 -9.1% |
| 2014 | $11,437 +8.3% | $1,096,532 +1.5% |
| 2013 | $10,562 -1.5% | $1,079,976 -1.5% |
| 2012 | $10,726 -2.5% | $1,096,773 -2.5% |
| 2011 | $11,002 +0.4% | $1,124,895 +0.4% |
| 2010 | $10,955 +9.9% | $1,120,115 +1.5% |
| 2009 | $9,965 +6.9% | $1,103,562 |
| 2008 | $9,325 +1.8% | $1,103,562 |
| 2007 | $9,160 +34.4% | $1,103,562 +32% |
| 2006 | $6,813 -9.2% | $836,000 +20.8% |
| 2005 | $7,503 +33% | $692,300 +31.3% |
| 2004 | $5,640 +11.2% | $527,100 +11.2% |
| 2003 | $5,072 +30% | $474,000 +30% |
| 2002 | $3,902 +16.1% | $364,700 +16.1% |
| 2001 | $3,362 | $314,200 |
Find assessor info on the county website
Neighborhood: North Ridge-Rosemont
Nearby homes
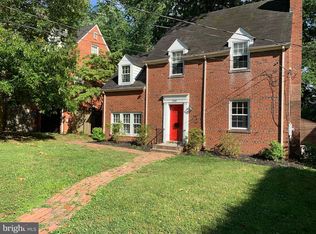
- $1,379,2003 bd1 ba1.9k sqft310 W Alexandria Ave, Alexandria, VA 22302Off Market
- $1,810,2005 bd3 ba3.3k sqft302 W Alexandria Ave, Alexandria, VA 22302Off Market
- $801,000-- bd-- ba-- sqft300 W Alexandria Ave #A, Alexandria, VA 22302Off Market
- $927,400-- bd-- ba-- sqft300B W Alexandria Ave UNIT B, Alexandria, VA 22302Off Market
- $1,589,600-- bd4 ba2.7k sqft300 W Alexandria Ave, Alexandria, VA 22302Off Market
- $1,485,800-- bd3 ba2.4k sqft312 W Alexandria Ave, Alexandria, VA 22302Off Market
- $2,603,5006 bd7 ba5.6k sqft411 Timber Branch Pkwy, Alexandria, VA 22302Off Market
- $2,265,6005 bd5 ba4.7k sqft309 W Alexandria Ave, Alexandria, VA 22302Off Market
Nearby schools
GreatSchools rating
- 8/10Maury Elementary SchoolGrades: PK-5Distance: 0.3 mi
- 4/10George Washington Middle SchoolGrades: 6-8Distance: 0.7 mi
- 2/10Alexandria City High SchoolGrades: 9-12Distance: 1.1 mi
Schools provided by the listing agent
- Middle: George Washington
- High: Alexandria City
- District: Alexandria City Public Schools
Source: Bright MLS. This data may not be complete. We recommend contacting the local school district to confirm school assignments for this home.
Get a cash offer in 3 minutes
Find out how much your home could sell for in as little as 3 minutes with a no-obligation cash offer.
Estimated market value
$1,681,400
Get a cash offer in 3 minutes
Find out how much your home could sell for in as little as 3 minutes with a no-obligation cash offer.
Estimated market value
$1,681,400
- Virginia
- Alexandria City
- Alexandria
- 22302
- North Ridge-Rosemont
- 304 W Alexandria Ave
Nearby cities
Nearby neighborhoods
Nearby zip codes
Other Alexandria Topics
