Skip main navigation
Off market
  • $870,700

    304 W Brampton Ln, Arlington Heights, IL 60004

    5beds
    3,081sqft
    SingleFamily
    Built in 1984
    10,109 Square Feet Lot
    $870,700 Zestimate®
    $283/sqft
    $4,737 Estimated rent

    Home value

    $870,700

    $827,000 - $923,000

    $4,737/mo

    Zestimate® history
    Loading
    Loading...

    Owner options

    List your home for rent

    $4,737/mo

    Rent Zestimate®

    Find your next renter with Zillow Rental Manager. Plus, with online applications, you can quickly screen prospective tenants – for free.

    Learn more

    $4,737/mo

    Rent Zestimate®

    Refinance and save

    $6,094/mo

    Est. payment

    Refinancing to a lower rate could help reduce your monthly payments and save thousands over the life of the loan.

    See today's rates

    $6,094/mo

    Est. payment

    Explore your selling options

    Work with a Zillow partner agent

    Leverage their expertise and Zillow's premium Showcase listings to get your home seen by more buyers.

    Get started

    List with your own agent

    Get your home in front of millions of buyers by listing it on Zillow.

    Learn how to do it

    Sell it yourself

    Take full control of how buyers see your home on Zillow by listing For Sale by Owner (FSBO).

    List your home

    What's special

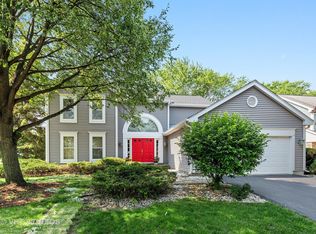
    Do you need space? Do you need a bunch of bedrooms? Would you love four full baths? Do you want a first floor office/bedroom/mudroom with custom-built cubbies for everyone? Would you enjoy two fireplaces? Do you want a newly remodeled, fully upgraded eat-in kitchen w/ full 40” cherry cabinets, including below the large island, full size fridge & freezer, granite and SS appliances? A Great Room attached to kitchen w/ matching cabinets & granite? Laundry on the second floor? How about a full-size, fully finished carpeted basement, starting with curvy staircase, plenty of play room, built-in shelving, two additional bedrooms, a newly constructed full bath, a wet bar, a huge finished storage area, in addition to loads of other storage closets? Do you want to be across the street from the Middle School, and just blocks away from the Elementary and High Schools? Do you want to be in the best family-oriented neighborhood around, and take advantage of three neighboring park districts? Then this is the house for you! Large home in a sought-after Fontaine model in Terramere sub-division. Kitchen is completely updated, including a full kitchen remodel. All new in 2009: New tear-off roof; electrical panel; water heater; electronic air cleaner, house humidifier; insulation, ALL new windows & patio doors; crown molding, etc. Enter to a two-story soaring foyer w/curved staircase, leading upstairs to four bedrooms, including a huge master en suite with renovated jacuzzi bath/shower, huge closet room with additional sink & make-up area. Second-floor laundry room is extra convenient. Two & half car garage with tons of storage/shelving, leading into the large office/mudroom, with custom-built cubbies, cabinets and counter space. The private, fenced-in backyard includes two garden areas, a large patio, and is already plumbed for a hot tub/spa. The front has a newer in-ground basketball hoop, and a flood light on garage, for some night-time games, a full underground sprinkler system and a home alarm system. This home has everything a large family wants! Note: Willing to work with Buyers Agents

    This property is off market, which means it's not currently listed for sale or rent on Zillow. This may be different from what's available on other websites or public sources.

    Facts & features

    Interior

    Bedrooms & bathrooms
    • Bedrooms: 5
    • Bathrooms: 4
    • Full bathrooms: 4
    Heating
    • Forced air, Gas
    Cooling
    • Central
    Appliances
    • Included: Dishwasher, Dryer, Freezer, Garbage disposal, Microwave, Range / Oven, Refrigerator, Washer
    Features
    • Flooring: Tile, Carpet, Hardwood
    • Basement: Finished
    • Has fireplace: Yes
    Interior area
    • Total interior livable area: 3,081 sqft

    Property

    Parking
    • Total spaces: 2
    • Parking features: Garage - Attached
    Features
    • Exterior features: Other, Vinyl, Wood, Brick
    Lot
    • Size: 10,109 sqft
    Details
    • Parcel number: 0306216012

    Construction

    Type & style
    • Home type: SingleFamily
    Materials
    • Frame
    • Roof: Asphalt
    Condition
    • Year built: 1984

    Community & neighborhood

    Location
    • Region: Arlington Heights

    Price history

    DateEventPrice
    3/24/2021Listing removed--
    Source: Owner Report a problem
    4/22/2016Sold$545,000-2.5%$177/sqft
    Source: MRED as distributed by MLS GRID #09154805 Report a problem
    3/8/2016Price change$559,000-6.7%$181/sqft
    Source: Owner Report a problem
    2/28/2016Price change$599,000-3.2%$194/sqft
    Source: Owner Report a problem
    2/22/2016Price change$619,000-1.3%$201/sqft
    Source: Owner Report a problem
    1/18/2016Listed for sale$627,000+37.8%$204/sqft
    Source: Owner Report a problem
    11/15/2011Sold$455,000-9.4%$148/sqft
    Source: Agent Provided Report a problem
    5/14/2009Sold$502,000-8.4%$163/sqft
    Source: MRED as distributed by MLS GRID #07022280 Report a problem
    10/6/2008Listed for sale$548,000$178/sqft
    Source: Homes.com #07022280 Report a problem

    Public tax history

    YearProperty taxesTax assessment
    2024-- $54,000 +0%
    2023$15,884 +5.1%$53,999
    2022$15,107 +5.3%$53,999 +20.5%
    2021$14,346 +2.2%$44,801
    2020$14,041 +0%$44,801 -9.5%
    2019$14,039 -12.2%$49,504 -1.8%
    2018$15,981 -5.1%$50,424
    2017$16,833 +12.5%$50,424
    2016$14,962 +11.4%$50,424 +19.5%
    2015$13,435 +1.3%$42,213
    2014$13,257 -2.7%$42,213 -9.1%
    2013$13,620 +1.6%$46,437 -4.3%
    2012$13,402 +3.3%$48,505
    2011$12,971 -2.5%$48,505
    2010$13,310 -0.6%$48,505 -9.7%
    2009$13,394 +30.2%$53,736 -7%
    2008$10,289 +8.6%$57,782
    2007$9,477 -1.2%$57,782 +12.2%
    2006$9,595 +0.9%$51,521
    2005$9,505 +7.9%$51,521
    2004$8,808 +12.3%$51,521 +30.7%
    2003$7,847 +2%$39,420 -3.1%
    2002$7,693 +17.5%$40,682
    2001$6,545 +1.4%$40,682 +18.6%
    2000$6,456 +1.4%$34,290
    1999$6,368 $34,290

    Find assessor info on the county website

    Neighborhood: 60004

    Nearby schools

    GreatSchools rating
    Schools provided by the listing agent
    • District: 21

    Source: The MLS. This data may not be complete. We recommend contacting the local school district to confirm school assignments for this home.

    Get a cash offer in 3 minutes
    Find out how much your home could sell for in as little as 3 minutes with a no-obligation cash offer.
    Estimated market value
    $870,700
    Get a cash offer in 3 minutes
    Find out how much your home could sell for in as little as 3 minutes with a no-obligation cash offer.
    Estimated market value
    $870,700