This 1978 manufactured home has been thoughtfully remodeled and reworked into a comfortable, log cabin–inspired space. With log-style siding and a sheetrocked interior, much of the home has been updated, giving it a feel that goes well beyond what you’d expect! The 3-bedroom, 2-bath layout offers an open, functional living space with clean finishes and a bright, easy flow. The covered front porch is perfect for morning coffee or evening happy hours, while the deck off the side offers privacy and great space to entertain outdoors. New vinyl windows and added insulation help with energy efficiency, and the combination of a furnace, heat pump, and wood stove gives you flexibility through every season. Mature pine trees surround the property, creating a setting that elevate the log cabin aesthetic. The 720 sq. ft. two-car garage, accessed from the alley, provides space for storage, projects, or everyday use. Located within walking distance to local shops, dining, and daily conveniences, with Walla Walla just a 30-minute drive away. An adjacent, buildable, corner lot with city services is available for purchase, to build another home for multi-generational living or just have more space. Come check out this updated, single level home in a convenient location—ready for you to move in and make it your own! Additional lot available - ask for details.
Active
Listed by: Williams Team Homes LLC • Kelly J. Snyder-White
$259,900
304 W Clay, Dayton, WA 99328
3beds
1,334sqft
Manufactured Home, Manufactured On Land
Built in 1978
7,200 Square Feet Lot
$-- Zestimate®
$195/sqft
$-- HOA
What's special
Clean finishesSingle level homeAdded insulationSheetrocked interiorLog-style sidingOpen functional living spaceCovered front porch
- 116 days
- 244
- 12
Zillow last checked:
Listing updated:
Listed by:
Kelly J. Snyder-White,
Williams Team Homes LLC
Source: NWMLS as distributed by MLS GRID,MLS#: 2518304
Facts & features
Interior
Bedrooms & bathrooms
- Bedrooms: 3
- Bathrooms: 2
- Full bathrooms: 1
- 3/4 bathrooms: 1
- Main level bathrooms: 2
- Main level bedrooms: 3
Primary bedroom
- Level: Main
Dining room
- Level: Main
Entry hall
- Level: Main
Heating
- Forced Air, Electric
Cooling
- Forced Air, Heat Pump
Appliances
- Included: Dishwasher, Dryer, Refrigerator, Stove(s)/Range(s), Washer, Dishwasher(s), Dryer(s), Refrigerator(s), Washer(s)
Features
- Flooring: Vinyl Plank
- Basement: None
- Has fireplace: No
Interior area
- Total structure area: 1,334
- Total interior livable area: 1,334 sqft
Property
Parking
- Total spaces: 2
- Parking features: Detached Garage, RV Parking
- Has garage: Yes
- Covered spaces: 2
Features
- Levels: One
- Stories: 1
- Entry location: Main
- Has view: Yes
- View description: Territorial
Lot
- Size: 7,200 Square Feet
- Features: Curbs, Paved, Deck, RV Parking
- Topography: Level,Terraces
- Residential vegetation: Fruit Trees
Details
- Parcel number: 264502
- Special conditions: Standard
Construction
Type & style
- Home type: MobileManufactured
- Architectural style: Manuf-Double Wide
- Property subtype: Manufactured Home, Manufactured On Land
Materials
- Wood Siding
- Foundation: Block
- Roof: Metal
Condition
- Year built: 1978
- Major remodel year: 1978
Utilities & green energy
- Electric: Company: PACIFIC POWER
- Sewer: Sewer Connected, Company: CITY OF DAYTON
- Water: Public, Company: CITY OF DAYTON
Community & HOA
Community
- Subdivision: Dayton
Location
- Region: Dayton
Financial & listing details
- Price per square foot: $195/sqft
- Tax assessed value: $124,240
- Annual tax amount: $2,299
- Date on market: 5/5/2026
- Cumulative days on market: 118 days
- Listing terms: VA Loan
- Inclusions: Dishwasher(s), Dryer(s), Refrigerator(s), Stove(s)/Range(s), Washer(s)
- Body type: Double Wide
Estimated market value
Not available
Estimated sales range
Not available
Not available
Price history
| Date | Event | Price |
|---|---|---|
| 5/6/2026 | Listed for sale | $259,900+766.3%$195/sqft |
Source:  NWMLS as distributed by MLS GRID #2518304 Report a problem NWMLS as distributed by MLS GRID #2518304 Report a problem | ||
| 8/16/2021 | Sold | $30,000$22/sqft |
Source: Public Record Report a problem | ||
Public tax history
| Year | Property taxes | Tax assessment |
|---|---|---|
| 2024 | $1,558 +29.5% | $124,240 +12.1% |
| 2023 | $1,204 +163.5% | $110,860 +169.2% |
| 2022 | $457 -7.9% | $41,180 -2.9% |
| 2021 | $496 +40.3% | $42,420 +45.7% |
| 2019 | $353 0% | $29,120 |
| 2018 | $354 +7.5% | $29,120 +9.4% |
| 2017 | $329 +13.7% | $26,620 |
| 2016 | $289 | $26,620 |
| 2015 | $289 | $26,620 -1.6% |
| 2013 | -- | $27,050 |
Find assessor info on the county website
Monthly payment
Climate risks
Neighborhood: 99328


Similar homes
- $248,0003 bd2 ba1.2k sqft411 E Pearson Street, Dayton, WA 99328Active
 MLS ID #2513212, Chelsea Mann. NWMLS as distributed by MLS GRID
 - $249,0004 bd2 ba1.9k sqft610 S 5th Street, Dayton, WA 99328Active
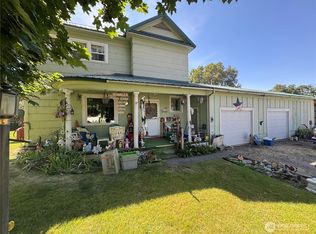 MLS ID #2570929, Owen Lanning. NWMLS as distributed by MLS GRID
 - $289,0004 bd2 ba1.7k sqft416 E Spring Street, Dayton, WA 99328Active
 MLS ID #2539298, Julie Bickelhaupt. NWMLS as distributed by MLS GRID
 - $249,0004 bd1 ba1.3k sqft414 S 4th St., Dayton, WA 99328Active
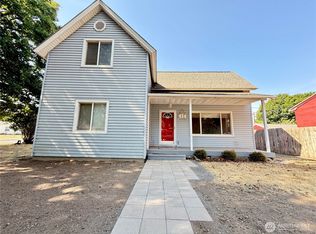 MLS ID #2570799, Kelly J. Snyder-White. NWMLS as distributed by MLS GRID
 - $350,0004 bd3 ba1.5k sqft402 E Dayton Ave, Dayton, WA 99328For Sale
 MLS ID #295480, Malorey Caldwell, Results Realty Group Tri-Citie. PACMLS
