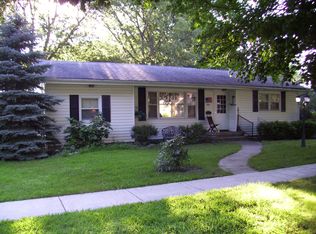
Don't let the exterior look of this house fool you, it is much larger than it appears! Located just blocks away from Dave's Supermarket & FALS racetrack, this is a prime location. Home has gorgeous brick exterior with a great yard with updated landscaping, a stamped sidewalk & back patio go to the 1 car detached garage, and a new roof in 2022. Main level of the home has tile and beautiful hardwood floors, a full newly remodeled bathroom, primary bedroom with dual closets, and a great dining room space. All appliances stay with the property as well. Upstairs you will find another full bathroom with a lovely walk in stone shower, and 2 bedrooms with vaulted ceilings and good sized closets. The basement is partially finished with a massive laundry room and potential to be finished as it's DRY! Forced air heat, central air, and lots of character in this cute, but very solid home! Sellers are providing a completed home inspection to serious buyers! Bring your pre approval letter & offer today!
Closed
Zillow last checked:
Listing updated:
Bought with:
Becky Gerig, ABR,CRS
RE/MAX Choice
Source: MRED as distributed by MLS GRID,MLS#: 12357059
Price history
| Date | Event | Price |
|---|---|---|
| 10/8/2025 | Sold | $185,000-7.5%$145/sqft |
Source:  MRED as distributed by MLS GRID #12357059 Report a problem MRED as distributed by MLS GRID #12357059 Report a problem | ||
| 9/2/2025 | Contingent | $200,000$157/sqft |
Source: MRED as distributed by MLS GRID #12357059 Report a problem | ||
| 7/31/2025 | Price change | $200,000-7%$157/sqft |
Source: MRED as distributed by MLS GRID #12357059 Report a problem | ||
| 7/11/2025 | Price change | $215,000-4.4%$168/sqft |
Source: MRED as distributed by MLS GRID #12357059 Report a problem | ||
| 6/23/2025 | Price change | $225,000-3.4%$176/sqft |
Source: MRED as distributed by MLS GRID #12357059 Report a problem | ||
| 6/2/2025 | Price change | $233,000-2.5%$183/sqft |
Source: MRED as distributed by MLS GRID #12357059 Report a problem | ||
| 5/18/2025 | Price change | $239,000-4%$187/sqft |
Source: MRED as distributed by MLS GRID #12357059 Report a problem | ||
| 5/10/2025 | Price change | $249,000-0.4%$195/sqft |
Source: MRED as distributed by MLS GRID #12357059 Report a problem | ||
| 5/5/2025 | Listed for sale | $249,999+108.3%$196/sqft |
Source: Owner Report a problem | ||
| 3/24/2021 | Listing removed | -- |
Source: Owner Report a problem | ||
| 10/2/2019 | Listing removed | $120,000$94/sqft |
Source: Owner Report a problem | ||
| 9/17/2019 | Listed for sale | $120,000$94/sqft |
Source: Owner Report a problem | ||
| 2/26/2018 | Listing removed | $120,000$94/sqft |
Source: Owner Report a problem | ||
| 11/25/2017 | Listed for sale | $120,000+21.8%$94/sqft |
Source: Owner Report a problem | ||
| 7/17/2014 | Sold | $98,500-17.8%$77/sqft |
Source: MRED as distributed by MLS GRID #10284140 Report a problem | ||
| 3/9/2014 | Listed for sale | $119,900+98.2%$94/sqft |
Source: Coldwell Banker Heart of America Realtors #2140641 Report a problem | ||
| 1/13/2014 | Sold | $60,500-23.4%$47/sqft |
Source: Agent Provided Report a problem | ||
| 11/28/2013 | Price change | $79,000-11.2%$62/sqft |
Source: Owner Report a problem | ||
| 10/30/2013 | Price change | $89,000-11%$70/sqft |
Source: Owner Report a problem | ||
| 8/7/2013 | Price change | $99,999-13%$78/sqft |
Source: Owner Report a problem | ||
| 7/20/2013 | Listed for sale | $114,900-8.1%$90/sqft |
Source: Lyons Sullivan Realty Report a problem | ||
| 10/5/2012 | Listing removed | $125,000$98/sqft |
Source: Owner Report a problem | ||
| 7/2/2012 | Listed for sale | $125,000$98/sqft |
Source: Owner Report a problem | ||


Sell for more on Zillow
Get a Zillow Showcase℠ listing at no additional cost and you could sell for .
$194,500
2% more
+$3,890
With Zillow Showcase(estimated)
$198,390
