Step into timeless charm with modern perfection! This stunning historic home, originally built in 1910, has been completely transformed—taken down to the details and rebuilt with care, quality, and no corners cut. Everything has been thoughtfully updated to give you the peace of mind of a new home while preserving the character you love. Featuring 3 spacious bedrooms and 2.5 beautifully designed baths, this home offers over 2,100 square feet of comfortable living space. You’ll fall in love with the surprising built-ins, gorgeous granite countertops, and the perfect blend of classic charm and modern finishes throughout. Enjoy the confidence of all-new electrical, plumbing, water lines, sewer, HVAC, siding, windows, doors, insulation, and extensive basement improvements. Plus, the addition of a 2-car attached garage adds convenience and value you don’t often find in homes of this era. From the moment you walk in, you’ll feel it—this home is full of warmth, character, and happiness. * Zoned Heating and Cooling * A rare opportunity to own a fully renovated historic gem * Move-in ready with all the big-ticket updates already done * The perfect place to call HOME Don’t miss your chance to see this beauty—schedule your showing today!
Active
Price cut: $18K (8/5)
$336,000
304 W Harrison St, Orleans, IN 47452
3beds
2,296sqft
Single Family Residence
Built in 1910
0.27 Acres Lot
$313,400 Zestimate®
$--/sqft
$-- HOA
What's special
Zoned heating and coolingExtensive basement improvementsSurprising built-insGorgeous granite countertops
- 171 days
- 141
- 9
Zillow last checked:
Listing updated:
Listed by:
Kelli Lucas dogwoodrealtyinc1@gmail.com,
LUCAS Indiana Realty and Home Services
Source: IRMLS,MLS#: 202613530
Facts & features
Interior
Bedrooms & bathrooms
- Bedrooms: 3
- Bathrooms: 3
- Full bathrooms: 2
- 1/2 bathrooms: 1
- Main level bedrooms: 1
Bedroom 1
- Level: Main
Bedroom 2
- Level: Upper
Dining room
- Level: Main
- Area: 126
- Dimensions: 14 x 9
Kitchen
- Level: Main
- Area: 210
- Dimensions: 15 x 14
Living room
- Level: Main
- Area: 280
- Dimensions: 20 x 14
Heating
- Forced Air, High Efficiency Furnace, Zoned
Cooling
- Central Air, Zoned
Appliances
- Included: Dishwasher, Microwave, Refrigerator, Electric Range, Electric Water Heater
- Laundry: Main Level
Features
- Bookcases, Ceiling Fan(s), Walk-In Closet(s), Countertops-Solid Surf, Eat-in Kitchen, Stand Up Shower, Tub/Shower Combination, Main Level Bedroom Suite, Custom Cabinetry
- Flooring: Laminate, Tile
- Doors: Six Panel Doors
- Basement: Crawl Space,Partial,Walk-Up Access,Block
- Attic: Storage
- Has fireplace: No
Interior area
- Total structure area: 2,583
- Total interior livable area: 2,296 sqft
- Finished area above ground: 2,296
- Finished area below ground: 0
Video & virtual tour
Property
Parking
- Total spaces: 2
- Parking features: Attached, Garage Door Opener, Gravel
- Attached garage spaces: 2
- Has uncovered spaces: Yes
Features
- Levels: Two
- Stories: 2
- Patio & porch: Deck, Porch Covered
- Fencing: Partial,Wood
Lot
- Size: 0.27 Acres
- Dimensions: 90 x 132
- Features: Irregular Lot, Level, City/Town/Suburb
Details
- Parcel number: 590231202001.000010
Construction
Type & style
- Home type: SingleFamily
- Architectural style: Bungalow
- Property subtype: Single Family Residence
Materials
- Vinyl Siding
- Roof: Shingle
Condition
- New construction: No
- Year built: 1910
Utilities & green energy
- Electric: Duke Energy Indiana
- Sewer: City
- Water: City, Town of Orleans
Community & HOA
Community
- Subdivision: None
Location
- Region: Orleans
Financial & listing details
- Tax assessed value: $21,800
- Annual tax amount: $436
- Date on market: 4/17/2026
- Listing terms: Cash,Conventional,FHA,USDA Loan,VA Loan
Estimated market value
$313,400
$298,000 - $329,000
$1,739/mo
Price history
| Date | Event | Price |
|---|---|---|
| 8/5/2026 | Price change | $336,000-5.1% |
Source:  IRMLS #202613530 Report a problem IRMLS #202613530 Report a problem | ||
| 6/10/2026 | Price change | $354,000-2.7% |
Source: IRMLS #202613530 Report a problem | ||
| 4/17/2026 | Listed for sale | $364,000+1416.7% |
Source: IRMLS #202613530 Report a problem | ||
| 8/21/2024 | Sold | $24,000+60%$10/sqft |
Source: Public Record Report a problem | ||
| 3/6/2023 | Sold | $15,000-24.6% |
Source: IRMLS #202240295 Report a problem | ||
| 9/28/2022 | Listed for sale | $19,900+5.3% |
Source: IRMLS #202240295 Report a problem | ||
| 10/1/2018 | Listing removed | $18,900$8/sqft |
Source: Restoration Realty, LLC #201812100 Report a problem | ||
| 3/30/2018 | Listed for sale | $18,900$8/sqft |
Source: Restoration Realty, LLC #201812100 Report a problem | ||
Public tax history
| Year | Property taxes | Tax assessment |
|---|---|---|
| 2025 | $412 +6.6% | $21,800 +5.8% |
| 2024 | $386 +4.3% | $20,600 +6.7% |
| 2023 | $370 +9.4% | $19,300 +4.3% |
| 2022 | $339 +5.6% | $18,500 +9.5% |
| 2021 | $321 +3.9% | $16,900 +5.6% |
| 2020 | $308 -53.5% | $16,000 +3.9% |
| 2019 | $663 +1.6% | $15,400 +1.3% |
| 2018 | $653 -33.5% | $15,200 -53.4% |
| 2017 | $981 +58.3% | $32,600 +1.9% |
| 2016 | $620 +2.3% | $32,000 +3.2% |
| 2014 | $606 +5.2% | $31,000 +0.6% |
| 2013 | $576 -1.8% | $30,800 +0.3% |
| 2012 | $587 +15.8% | $30,700 +9.6% |
| 2011 | $507 -15.1% | $28,000 -17.6% |
| 2010 | $597 -13% | $34,000 -0.6% |
| 2009 | $687 +442% | $34,200 +4.3% |
| 2007 | $127 -40.2% | $32,800 +5.5% |
| 2006 | $212 | $31,100 +5.4% |
| 2005 | -- | $29,500 |
Find assessor info on the county website
Monthly payment
Est. payment
Payment breakdown
Explore the cost of this home by adjusting the details. Changes won't be saved.Climate risks
Neighborhood: 47452
Nearby schools
Schools provided by the listing agent
- Elementary: Orleans
- Middle: Orleans
- High: Orleans
- District: Orleans Community Schools
Source: IRMLS. This data may not be complete. We recommend contacting the local school district to confirm school assignments for this home.
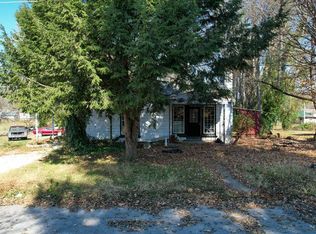
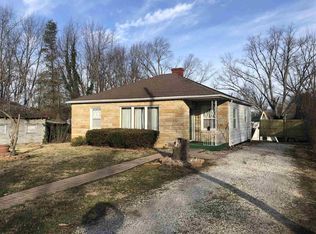
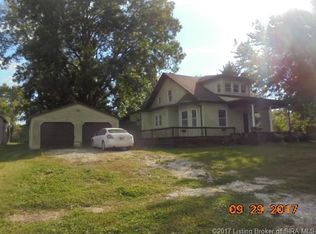
Similar homes
- $325,0004 bd2 ba2.6k sqft500 W Carolyn St, Orleans, IN 47452For Sale
 MLS ID #202637193, Natasha Johns, Williams Carpenter Realtors. IRMLS
 - $375,0003 bd2 ba2.4k sqft8171 N County Road 75 W, Orleans, IN 47452For Sale
 MLS ID #202635784, Noah Short, Midwest Land Group, LLC. IRMLS
 - $340,0004 bd4 ba2.6k sqft785 Deer Run, Orleans, IN 47452Active
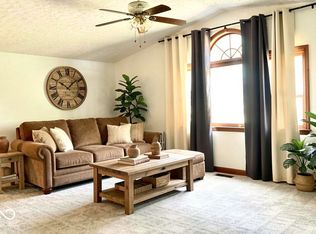 MLS ID #22106302, Sonia Khan, F.C. Tucker Company. MIBOR as distributed by MLS GRID
 - $379,0004 bd3 ba1.9k sqft5646 N State Road 337, Orleans, IN 47452For Sale
 MLS ID #202626313, Chris Boyer, Boyer Real Estate Services. IRMLS
