Come see this cozy 3-bedroom 1.5 bath ranch home with 30' x 40' Cleary Building. This home had a complete remodel in 2015 that included new roof, windows, doors, siding, plumbing, added insulation, furnace, A/C, water heater, remodeled kitchen with new cabinets and Corian counter-tops, refinished hardwood floors, and luxury vinyl plank flooring. The home has lots of storage with multiple hall closets and a built-in linen area outside the bathroom. The basement features a 13' x 22' rec room with stained concrete floor that is a perfect area for a game or media room. Outside the home is a yard perfect for summer cook-outs and gatherings with plenty of shade provided by the mature trees, a firepit area, and tons of useable space so all your friends and family can enjoy your backyard oasis. The 30' x 40' Cleary Building with 8' x 18' powered garage door was built in 2018 and has 220amp power and concrete floor complete with in-floor radiant heating. The car enthusiast or hobbyist will absolutely love the space. A separate 7' x 8' door in the rear allows you to bring your lawnmower in and out without having to move any other items in the front of the shop. Come see this high-quality property and you may have the opportunity to enjoy small town living!
Closed
$247,500
304 W Hortense Dr, Kirkland, IL 60146
3beds
1,176sqft
Single Family Residence
Built in ----
0.38 Acres Lot
$263,600 Zestimate®
$210/sqft
$2,000 Estimated rent
Home value
$263,600
$214,000 - $327,000
$2,000/mo
Zestimate® history
Owner options
List your home for rent
$2,000/mo
Rent Zestimate®
Find your next renter with Zillow Rental Manager. Plus, with online applications, you can quickly screen prospective tenants – for free.
$2,000/mo
Rent Zestimate®
Refinance and save
$1,938/mo
Est. payment
Refinancing to a lower rate could help reduce your monthly payments and save thousands over the life of the loan.
$1,938/mo
Est. payment
Explore your selling options
Work with a Zillow partner agent
Leverage their expertise and Zillow's premium Showcase listings to get your home seen by more buyers.
Get startedList with your own agent
Get your home in front of millions of buyers by listing it on Zillow.
Learn how to do itSell it yourself
Take full control of how buyers see your home on Zillow by listing For Sale by Owner (FSBO).
List your homeWhat's special
Zillow last checked:
Listing updated:
Listed by:
Matthew Hoffman 815-501-3351,
Hoffman Realty
Bought with:
Matthew Hoffman
Hoffman Realty
Source: MRED as distributed by MLS GRID,MLS#: 12369327
Facts & features
Interior
Bedrooms & bathrooms
- Bedrooms: 3
- Bathrooms: 2
- Full bathrooms: 1
- 1/2 bathrooms: 1
Rooms
- Room types: Media Room
Primary bedroom
- Features: Flooring (Hardwood)
- Level: Main
- Area: 143 Square Feet
- Dimensions: 11X13
Bedroom 2
- Features: Flooring (Vinyl)
- Level: Main
- Area: 130 Square Feet
- Dimensions: 10X13
Bedroom 3
- Features: Flooring (Vinyl)
- Level: Main
- Area: 130 Square Feet
- Dimensions: 10X13
Kitchen
- Features: Flooring (Vinyl)
- Level: Main
- Area: 130 Square Feet
- Dimensions: 10X13
Living room
- Features: Flooring (Carpet)
- Level: Main
- Area: 294 Square Feet
- Dimensions: 14X21
Media room
- Features: Flooring (Other)
- Level: Basement
- Area: 286 Square Feet
- Dimensions: 13X22
Heating
- Natural Gas
Cooling
- Central Air
Features
- Basement: Partially Finished,Full
Interior area
- Total structure area: 1,497
- Total interior livable area: 1,176 sqft
Property
Parking
- Total spaces: 8
- Parking features: On Site, Detached, Garage
- Garage spaces: 8
Accessibility
- Accessibility features: No Disability Access
Features
- Stories: 1
Lot
- Size: 0.38 Acres
- Dimensions: 66 X 257 X 66 X 257
Details
- Parcel number: 0126401007
- Special conditions: None
Construction
Type & style
- Home type: SingleFamily
- Property subtype: Single Family Residence
Materials
- Vinyl Siding
Condition
- New construction: No
- Major remodel year: 2015
Utilities & green energy
- Sewer: Public Sewer
- Water: Public
Community & HOA
HOA
- Services included: None
Location
- Region: Kirkland
Financial & listing details
- Price per square foot: $210/sqft
- Annual tax amount: $3,108
- Date on market: 5/19/2025
- Listing terms: Cash
- Ownership: Fee Simple
Price history
| Date | Event | Price |
|---|---|---|
| 7/31/2025 | Sold | $247,500$210/sqft |
Source:  MRED as distributed by MLS GRID #12369327 Report a problem MRED as distributed by MLS GRID #12369327 Report a problem | ||
Public tax history
Tax history is unavailable.
Neighborhood: 60146
Nearby homes
- $236,0003 bd2 ba1.1k sqft304 Hortense Dr, Kirkland, IL 60146Off Market

- $219,7003 bd2 ba1.1k sqft302 Hortense Dr, Kirkland, IL 60146Off Market
- $187,6832 bd2 ba-- sqft400 Hortense Dr, Kirkland, IL 60146Off Market
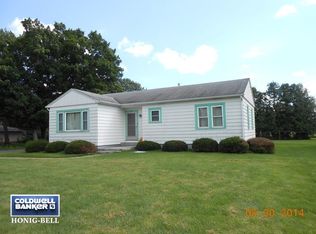
- $210,800-- bd-- ba-- sqft300 Hortense Dr, Kirkland, IL 60146Off Market
- $381,7005 bd4 ba3.5k sqft507 Forest Dr, Kirkland, IL 60146Off Market
- $27,669-- bd-- ba-- sqft400 Hortense Dr, Kirkland, IL 60146Off Market
- $328,0004 bd3 ba3.2k sqft505 Forest Dr, Kirkland, IL 60146Off Market
- $242,8003 bd2 ba1.6k sqft505 S 4th St, Kirkland, IL 60146Off Market
- $337,9004 bd3 ba3.3k sqft503 Forest Dr, Kirkland, IL 60146Off Market
Nearby schools
GreatSchools rating
- 7/10Hiawatha Elementary School Prek-8Grades: PK-5Distance: 0.3 mi
- 6/10Hiawatha High SchoolGrades: 6-12Distance: 0.3 mi
Schools provided by the listing agent
- District: 426
Source: MRED as distributed by MLS GRID. This data may not be complete. We recommend contacting the local school district to confirm school assignments for this home.


Get pre-qualified for a loan
At Zillow Home Loans, we can pre-qualify you in as little as 5 minutes with no impact to your credit score.An equal housing lender. NMLS #10287.
- Illinois
- DeKalb County
- Kirkland
- 60146
- 304 W Hortense Dr
Nearby cities
Nearby zip codes
Other Kirkland Topics
