Skip main navigation
Closed
  • Listing Provided by: Heartland Town & Country Real Estate
    Bought with: Heartland Town & Country Real Estate
    Price Unknown

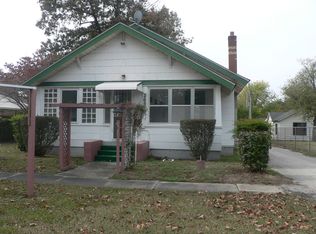
    304 W Howard St, Malden, MO 63863

    3beds
    2,484sqft
    Single Family Residence
    Built in 1945
    0.29 Acres Lot
    $138,700 Zestimate®
    $--/sqft
    $1,091 Estimated rent

    Home value

    $138,700

    $132,000 - $146,000

    $1,091/mo

    Zestimate® history
    Loading
    Loading...

    Owner options

    List your home for rent

    $1,091/mo

    Rent Zestimate®

    Find your next renter with Zillow Rental Manager. Plus, with online applications, you can quickly screen prospective tenants – for free.

    Learn more

    $1,091/mo

    Rent Zestimate®

    Refinance and save

    Refinancing to a lower rate could help reduce your monthly payments and save thousands over the life of the loan.

    See today's rates

    Explore your selling options

    Work with a Zillow partner agent

    Leverage their expertise and Zillow's premium Showcase listings to get your home seen by more buyers.

    Get started

    List with your own agent

    Get your home in front of millions of buyers by listing it on Zillow.

    Learn how to do it

    Sell it yourself

    Take full control of how buyers see your home on Zillow by listing For Sale by Owner (FSBO).

    List your home

    What's special

    Brick and vinyl siding home that is Very Unique. 2 story with walk out basement, (approximately 2514 SF GLA), covered patio, privacy fence backyard and decorative fence in front. Basement has steel beams and is sound proof. Upstairs contains one huge room with unlimited options (bedroom, entertainment room, weight room, etc). Main level consist of mud room off garage, kitchen (includes refrigerator, range, dishwasher and microwave) – dining and living room open concept, one bedroom, bathroom and several closets. Basement has a huge primary bedroom, walk in closet and very universal bathroom (shower plus vanity on one side and commode on other side – separate room with more than one person can get ready at once. Two car garage with two nice size storage closets plus entry to backyard and side yard. Two HVAC units, Two 200 amp breaker boxes. Laminate flooring throughout. This home is Ready for NEW OWNERS!! Let’s get pre-approved and schedule your viewing.

    Zillow last checked:

    Listing updated:

    Listing Provided by:

    Don C Lancaster 573-820-0927,

    Heartland Town & Country Real Estate,

    Carol Y Hatchel 573-421-5537,

    Heartland Town & Country Real Estate

    Bought with:

    Don C Lancaster, 2001002830

    Heartland Town & Country Real Estate

    Carol Y Hatchel, 2007037536

    Heartland Town & Country Real Estate

    Source: MARIS,MLS#: 23029328MLS LogoOriginating MLS: Three Rivers Board of Realtors

    Facts & features

    Interior

    Bedrooms & bathrooms
    • Bedrooms: 3
    • Bathrooms: 2
    • Full bathrooms: 2
    • Main level bathrooms: 1
    • Main level bedrooms: 1
    Heating
    • Forced Air, Heat Pump, Natural Gas
    Cooling
    • Attic Fan, Central Air, Electric
    Appliances
    • Included: Dishwasher, Microwave, Range, Refrigerator, Gas Water Heater
    Features
    • Dining/Living Room Combo
    • Basement: Walk-Out Access
    • Number of fireplaces: 2
    • Fireplace features: Basement, Bedroom, Living Room
    Interior area
    • Total structure area: 2,484
    • Total interior livable area: 2,484 sqft
    • Finished area above ground: 1,242
    • Finished area below ground: 1,242

    Property

    Parking
    • Total spaces: 2
    • Parking features: Attached, Garage
    • Attached garage spaces: 2
    Features
    • Levels: Two
    • Patio & porch: Patio
    Lot
    • Size: 0.29 Acres
    • Dimensions: 180 x 70
    Details
    • Parcel number: 062.010003019007.000000
    • Special conditions: Standard

    Construction

    Type & style
    • Home type: SingleFamily
    • Architectural style: Other
    • Property subtype: Single Family Residence
    Materials
    • Brick, Vinyl Siding
    Condition
    • Year built: 1945

    Utilities & green energy

    • Sewer: Public Sewer
    • Water: Public
    • Utilities for property: Natural Gas Available

    Community & neighborhood

    Location
    • Region: Malden

    Other

    Other facts
    • Listing terms: Cash,Conventional,FHA,USDA Loan,VA Loan
    • Ownership: Private

    Price history

    DateEventPrice
    6/13/2026Listing removed$139,900$56/sqft
    Source: MARIS #26013511 Report a problem
    6/12/2026Listed for sale$139,900$56/sqft
    Source: MARIS #26013511 Report a problem
    4/16/2026Pending sale$139,900$56/sqft
    Source: MARIS #26013511 Report a problem
    4/9/2026Price change$139,900-6.7%$56/sqft
    Source: MARIS #26013511 Report a problem
    3/10/2026Listed for sale$149,900-21.1%$60/sqft
    Source: MARIS #26013511 Report a problem
    6/9/2025Sold--
    Source: MARIS #23029328 Report a problem
    4/15/2025Pending sale$189,900$76/sqft
    Source: MARIS #23029328 Report a problem
    3/7/2025Price change$189,900-5%$76/sqft
    Source: MARIS #23029328 Report a problem
    4/19/2024Price change$199,900-9.1%$80/sqft
    Source: MARIS #23029328 Report a problem
    5/23/2023Listed for sale$219,900$89/sqft
    Source: MARIS #23029328 Report a problem

    Public tax history

    YearProperty taxesTax assessment
    2025-- $13,130 +1.3%
    2024$615 -1%$12,960
    2023$622 +0.2%$12,960
    2022$621 +0.8%$12,960 +0.8%
    2021$616 +11.6%$12,860 +442.6%
    2020$552 $2,370
    2019-- $2,370
    2018-- $2,370
    2017-- $2,370 +185.5%
    2016-- $830 -65%
    2015-- $2,370
    2014-- $2,370
    2013-- $2,370
    2011-- $2,370

    Find assessor info on the county website

    Neighborhood: 63863

    Nearby schools

    GreatSchools rating
    Schools provided by the listing agent
    • Elementary: Malden Lower Elem.
    • Middle: Malden High
    • High: Malden High

    Source: MARIS. This data may not be complete. We recommend contacting the local school district to confirm school assignments for this home.