Skip main navigation
Sold for $510,000
  • $510,000

    304 W Jean St, Tampa, FL 33604

    2beds
    1,634sqft
    Single Family Residence
    Built in 1927
    6,100 Square Feet Lot
    $542,400 Zestimate®
    $312/sqft
    $2,350 Estimated rent

    Home value

    $542,400

    $510,000 - $575,000

    $2,350/mo

    Zestimate® history
    Loading
    Loading...

    Owner options

    List your home for rent

    $2,350/mo

    Rent Zestimate®

    Find your next renter with Zillow Rental Manager. Plus, with online applications, you can quickly screen prospective tenants – for free.

    Learn more

    $2,350/mo

    Rent Zestimate®

    Refinance and save

    $3,505/mo

    Est. payment

    Refinancing to a lower rate could help reduce your monthly payments and save thousands over the life of the loan.

    See today's rates

    $3,505/mo

    Est. payment

    Explore your selling options

    Work with a Zillow partner agent

    Leverage their expertise and Zillow's premium Showcase listings to get your home seen by more buyers.

    Get started

    List with your own agent

    Get your home in front of millions of buyers by listing it on Zillow.

    Learn how to do it

    Sell it yourself

    Take full control of how buyers see your home on Zillow by listing For Sale by Owner (FSBO).

    List your home

    What's special

    Modern convenienceClassic designJeld-wen windowsNatural lightHuge walk-in closetNew hvacLuxury plank flooring
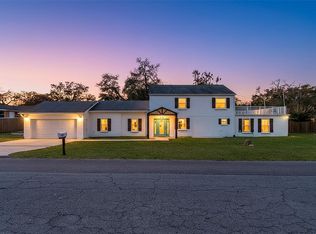
    **CLASSIC DESIGN, MODERN COMFORTS** Nestled in the heart of Seminole Heights, this immaculate bungalow offers the perfect fusion of style and modern convenience. The ultra-coveted lots on Jean Street are some of the Height's most desirable thanks to their extra depth. This home sits all the way back on on the lot, and creates a PRIVATE RETREAT that feels like you're in your own personal oasis. This home has so much character and charm that can be hard to find in Florida homes. The main living area, study alcove, full bath, and first bedroom are located downstairs. The primary bedroom and kitchen are upstairs, with access to the private roof-top deck and balcony. WOW! Homes that have been this well maintained are hard to find, and this one features everything you have been looking for! Prepare to be impressed as you walk through the front door and immediately notice the abundance of natural light accentuating the LUXURY PLANK FLOORING. The living room offers a cozy retreat for relaxation and creating cherished memories. You'll love the generously-sized 170 SqFt main-floor bedroom, a delightful study alcove complete with a built-in bookcase, a spa-like bathroom, huge walk-in closet, and an 8x8 utility space. Head upstairs to experience a light and bright great room that is designed with your comfort and entertainment in mind. The kitchen is a chef's dream, equipped with upgraded appliances, hickory cabinets, and SILESTONE countertops. Imagine whipping up your favorite meals or entertaining friends and family in this stylish space. Enjoy the views overlooking the deck and huge front yard through Jeld-Wen Windows complemented by custom wood shutters. But the magic doesn't end indoors! Step through the French doors and onto an EXPANSIVE DECK, creating a seamless blend of indoor and outdoor living. You'll also love the primary bedroom suite, complete with its own ensuite bathroom and ample closet space, providing a private sanctuary to unwind after a long day. Your peace of mind is a priority – rest easy knowing that this home got a NEW ROOF in 2020, a NEW HVAC in 2021, and it has weather-resistant cedar siding for years of worry-free enjoyment. It has been replumbed already, and it boasts a robust 250 amp electric service and underground utilities for phone, internet, and cable – ensuring uninterrupted connectivity even in stormy weather. The GARAGE is impressive with a depth of 29 feet – perfect for oversized vehicles or the potential to convert part of it into a third bedroom. Concrete decking has been added to the back and sides of the house, so no need to mow the lawn in narrow spaces! This home isn't just a property; it's a lifestyle. Seize the opportunity to own a residence where luxury meets practicality, and where every detail has been carefully curated for your utmost comfort. Don't miss your chance to call this place home! Schedule your showing today! **Seller offering a 2% closing cost incentive with an acceptable offer.**

    Zillow last checked:

    Listing updated:

    Listed by:

    Stephen Scott PA 813-688-0068,

    PINEYWOODS REALTY LLC 813-225-1890,

    Tampa Tim Terpening 813-545-5302,

    PINEYWOODS REALTY LLC

    Bought with:

    Stephen Scott PA, 3258314

    PINEYWOODS REALTY LLC

    Source: Stellar MLS,MLS#: T3485450MLS LogoOriginating MLS: Tampa

    Facts & features

    Interior

    Bedrooms & bathrooms
    • Bedrooms: 2
    • Bathrooms: 2
    • Full bathrooms: 2
    Primary bedroom
    • Features: Walk-In Closet(s)
    • Level: Second
    Bedroom 2
    • Features: Walk-In Closet(s)
    • Level: First
    Kitchen
    • Level: Second
    Living room
    • Level: Second
    Heating
    • Central
    Cooling
    • Central Air
    Appliances
    • Included: Dishwasher, Microwave, Range, Refrigerator
    • Laundry: Inside, Laundry Room
    Features
    • Living Room/Dining Room Combo, Solid Wood Cabinets, Vaulted Ceiling(s), Walk-In Closet(s)
    • Flooring: Carpet, Laminate
    • Doors: French Doors
    • Has fireplace: No
    Interior area
    • Total structure area: 2,648
    • Total interior livable area: 1,634 sqft

    Property

    Parking
    • Total spaces: 1
    • Parking features: Driveway
    • Attached garage spaces: 1
    • Has uncovered spaces: Yes
    Features
    • Levels: Two
    • Stories: 2
    • Patio & porch: Deck
    • Exterior features: Balcony, Rain Gutters
    • Fencing: Wood
    Lot
    • Size: 6,100 Square Feet
    • Dimensions: 50 x 122
    Details
    • Parcel number: A3628184FB00000000381.0
    • Zoning: SH-RS
    • Special conditions: None

    Construction

    Type & style
    • Home type: SingleFamily
    • Property subtype: Single Family Residence
    Materials
    • Wood Frame
    • Foundation: Slab
    • Roof: Shingle
    Condition
    • New construction: No
    • Year built: 1927

    Utilities & green energy

    • Sewer: Public Sewer
    • Water: Public
    • Utilities for property: Public

    Community & HOA

    Community
    • Pet fee: $0 monthly
    • Subdivision: NORTH PARK ANNEX
    HOA
    • Has HOA: No
    Location
    • Region: Tampa

    Financial & listing details

    • Price per square foot: $312/sqft
    • Tax assessed value: $464,490
    • Annual tax amount: $3,114
    • Date on market: 11/16/2023
    • Cumulative days on market: 16 days
    • Listing terms: Cash,Conventional,VA Loan
    • Ownership: Fee Simple
    • Total actual rent: 0
    • Road surface type: Asphalt

    Price history

    DateEventPrice
    1/16/2024Sold$510,000-3.8%$312/sqft
    Source: Stellar MLS #T3485450 Report a problem
    12/27/2023Pending sale$529,900$324/sqft
    Source: Stellar MLS #T3485450 Report a problem
    11/16/2023Listed for sale$529,900+73.7%$324/sqft
    Source: Stellar MLS #T3485450 Report a problem
    9/26/2023Sold$305,000+205%$187/sqft
    Source: Public Record Report a problem
    10/15/2013Sold$100,000+2%$61/sqft
    Source: Public Record Report a problem
    7/27/2013Listed for sale$98,000+8.8%$60/sqft
    Source: H & R Realty Group #U7589501 Report a problem
    6/8/2013Sold$90,100-37.9%$55/sqft
    Source: Public Record Report a problem
    8/1/2002Sold$145,000+383.3%$89/sqft
    Source: Public Record Report a problem
    1/18/1994Sold$30,000$18/sqft
    Source: Public Record Report a problem

    Public tax history

    YearProperty taxesTax assessment
    2025$8,545 -5.2%$464,490
    2024$9,017 +181.1%$464,490 +130.9%
    2023$3,208 +3%$201,144 +3%
    2022$3,115 +1.5%$195,285 +3%
    2021$3,070 +1.2%$189,597 +1.4%
    2020$3,033 +2.3%$186,979 +2.3%
    2019$2,966 $182,775 +1.9%
    2018$2,966 +1.1%$179,367 -6.6%
    2017$2,935 +1.8%$191,950 +11.6%
    2016$2,883 +3.2%$172,065 +20.9%
    2015$2,793 -8.4%$142,344 +10%
    2014$3,049 +11.1%$129,404 +24.7%
    2013$2,744 +162%$103,750 +18.2%
    2012$1,047 -20%$87,797 -12%
    2011$1,308 +3.7%$99,771 +1.5%
    2010$1,262 -39.8%$98,297 -28%
    2009$2,095 +5720.5%$136,538 -5.9%
    2008$36 +63.9%$145,071 +25%
    2007$22 -39%$116,011 -19.6%
    2006$36 $144,269 +3%
    2005$36 $140,067 +3%
    2004-- $135,987 +1.9%
    2003-- $133,451 +263.5%
    2002-- $36,709 +1.6%
    2001-- $36,131 -41%
    2000$257 $61,259
    Find assessor info on the county website

    Neighborhood: Old Seminole Heights

    Nearby schools

    GreatSchools rating
    Get a cash offer in 3 minutes
    Find out how much your home could sell for in as little as 3 minutes with a no-obligation cash offer.
    Estimated market value
    $542,400
    Get a cash offer in 3 minutes
    Find out how much your home could sell for in as little as 3 minutes with a no-obligation cash offer.
    Estimated market value
    $542,400