Skip main navigation
Sold
  • Price Unknown

    304 W Jefferson St, Pittsburg, KS 66762

    3beds
    1,716sqft
    Single Family Residence
    Built in 1920
    0.39 Acres Lot
    $-- Zestimate®
    $--/sqft
    $1,559 Estimated rent

    Home value

    Not available

    Estimated sales range

    Not available

    $1,559/mo

    Zestimate® history
    Loading
    Loading...

    Owner options

    List your home for rent

    $1,559/mo

    Rent Zestimate®

    Find your next renter with Zillow Rental Manager. Plus, with online applications, you can quickly screen prospective tenants – for free.

    Learn more

    $1,559/mo

    Rent Zestimate®

    Refinance and save

    Refinancing to a lower rate could help reduce your monthly payments and save thousands over the life of the loan.

    See today's rates

    Explore your selling options

    Work with a Zillow partner agent

    Leverage their expertise and Zillow's premium Showcase listings to get your home seen by more buyers.

    Get started

    List with your own agent

    Get your home in front of millions of buyers by listing it on Zillow.

    Learn how to do it

    Sell it yourself

    Take full control of how buyers see your home on Zillow by listing For Sale by Owner (FSBO).

    List your home

    What's special

    Classic styleOld knobLarge windowsGrand pocket doorOld carthage limestone foundationHigh ceilingsOak floors
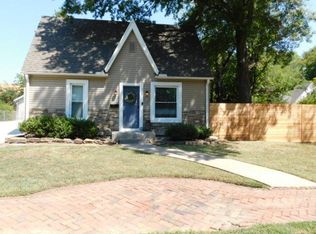
    Beautiful old house (1909) priced just right in sought after neighborhood. Nice lot 118x148. Original woodwork carved in the foyer & stairwell & it has never been painted. Original leaded glass windows & beveled panes grace the street facing windows. The old egg & dart wood trim adds a sense of classic style as does the grand pocket door that can be used to separate the living room from the dining room. This house boasts large windows along with high ceilings & the abundant natural light adds to the old world charm of this home. Oak floors in the living and dining rooms. Old knob & tube wiring has been replaced as has the original plumbing from street to alley & in between. The old Carthage limestone foundation has recently been examined and is perfectly sound. The unattached two car carriage house, with room for a studio or playroom upstairs (254 sq ft), is yet another bonus. The empty lot next door and the breathtaking wrap around porch are added bonuses. No sweeter place to drink your morning coffee, afternoon tea, or evening glass of wine. This house feels good! Call for your appt.

    Zillow last checked:

    Listing updated:

    Listed by:

    Sandy Emerson 620-249-4841,

    Jim Bishop & Associates

    Bought with:

    Connie Anderson

    ReeceNichols Sunflower Realty Group

    Source: Heartland MLS as distributed by MLS GRID,MLS#: 2458287MLS Logo

    Facts & features

    Interior

    Bedrooms & bathrooms
    • Bedrooms: 3
    • Bathrooms: 2
    • Full bathrooms: 2
    Bedroom 1
    • Features: Ceiling Fan(s)
    • Level: Upper
    • Dimensions: 15 x 11.3
    Bedroom 2
    • Features: Ceiling Fan(s)
    • Level: Upper
    • Dimensions: 13.4 x 11
    Bedroom 3
    • Features: Ceiling Fan(s)
    • Level: Upper
    • Dimensions: 11.4 x 11.4
    Bathroom 1
    • Features: Shower Only, Vinyl
    • Level: Main
    • Dimensions: 7 x 5.7
    Bathroom 2
    • Features: Ceramic Tiles, Shower Over Tub
    • Level: Upper
    • Dimensions: 7.8 x 7.5
    Dining room
    • Level: Main
    • Dimensions: 19.2 x 12.4
    Kitchen
    • Features: Ceiling Fan(s), Vinyl
    • Level: Main
    • Dimensions: 13 x 11.3
    Living room
    • Features: Ceiling Fan(s)
    • Level: Main
    • Dimensions: 14.7 x 14
    Office
    • Level: Main
    • Dimensions: 13 x 5.9
    Other
    • Level: Upper
    • Area: 254
    Heating
    • Forced Air
    Cooling
    • Electric, Window Unit(s)
    Appliances
    • Included: Dishwasher, Disposal, Freezer, Microwave, Refrigerator, Built-In Electric Oven
    • Laundry: In Basement, Lower Level
    Features
    • Ceiling Fan(s)
    • Flooring: Tile, Vinyl, Wood
    • Doors: Storm Door(s)
    • Windows: Window Coverings, Storm Window(s), Thermal Windows
    • Basement: Unfinished,Partial,Sump Pump
    • Number of fireplaces: 1
    • Fireplace features: Gas, Living Room
    Interior area
    • Total structure area: 1,716
    • Total interior livable area: 1,716 sqft
    • Finished area above ground: 1,716
    • Finished area below ground: 0

    Property

    Parking
    • Total spaces: 2
    • Parking features: Detached, Garage Door Opener, Garage Faces Front
    • Garage spaces: 2
    Features
    • Patio & porch: Patio, Porch
    • Fencing: Metal,Wood
    Lot
    • Size: 0.39 Acres
    • Dimensions: 118 x 144
    • Features: City Lot
    Details
    • Additional structures: Garage(s), Shed(s)
    • Parcel number: 2093004012015.000

    Construction

    Type & style
    • Home type: SingleFamily
    • Architectural style: Other
    • Property subtype: Single Family Residence
    Materials
    • Vinyl Siding
    • Roof: Composition
    Condition
    • Year built: 1920

    Utilities & green energy

    • Sewer: Public Sewer
    • Water: Public

    Community & HOA

    Community
    • Security: Security System
    • Subdivision: Stilwell Place Add
    HOA
    • Has HOA: No
    Location
    • Region: Pittsburg

    Financial & listing details

    • Tax assessed value: $166,700
    • Annual tax amount: $2,413
    • Date on market: 10/9/2023
    • Listing terms: Cash,Conventional
    • Ownership: Private
    • Road surface type: Paved

    Price history

    DateEventPrice
    12/14/2023Sold--
    Source: Heartland MLS as distributed by MLS GRID #2458287 Report a problem
    11/16/2023Pending sale$173,500$101/sqft
    Source: Heartland MLS as distributed by MLS GRID #2458287 Report a problem
    11/6/2023Contingent$173,500$101/sqft
    Source: Heartland MLS as distributed by MLS GRID #2458287 Report a problem
    10/9/2023Listed for sale$173,500$101/sqft
    Source: Heartland MLS as distributed by MLS GRID #2458287 Report a problem
    5/1/2002Sold--
    Source: Agent Provided Report a problem

    Public tax history

    YearProperty taxesTax assessment
    2025$2,882 +18.9%$19,171 +13.6%
    2024$2,425 +2.1%$16,882 +4.7%
    2023$2,376 -1.5%$16,123 +0.3%
    2022$2,413 -0.4%$16,077 +2.1%
    2021$2,422 +4.8%$15,750 +4.8%
    2020$2,310 +2.3%$15,030 +2%
    2019$2,259 +3.2%$14,735 +2.5%
    2018$2,190 +100.4%$14,375
    2017$1,093 -49.7%$14,375
    2016$2,173 +5.4%$14,375
    2015$2,061 $14,375
    2014$2,061 $14,375
    2013-- $14,375
    2012-- $14,375
    2011-- --
    2010-- $14,375
    2009-- $14,375
    2008-- $14,375 +2%
    2007-- $14,099 +0.2%
    2006-- $14,076 +6%
    2005-- $13,283 +6.2%
    2004-- $12,512 +3.4%
    2003-- $12,098 +7.5%
    2002-- $11,258 +3.7%
    2000-- $10,856
    Find assessor info on the county website

    Neighborhood: 66762

    Nearby schools

    GreatSchools rating