Skip main navigation
Off market
Street View
  • $631,300

    304 W Kirkwood Ave APT 302, Bloomington, IN 47404

    2beds
    1,344sqft
    Condo/Villa
    Built in 2016
    -- sqft lot
    $631,300 Zestimate®
    $470/sqft
    $1,990 Estimated rent

    Home value

    $631,300

    $587,000 - $682,000

    $1,990/mo

    Zestimate® history
    Loading
    Loading...

    Owner options

    List your home for rent

    $1,990/mo

    Rent Zestimate®

    Find your next renter with Zillow Rental Manager. Plus, with online applications, you can quickly screen prospective tenants – for free.

    Learn more

    $1,990/mo

    Rent Zestimate®

    Refinance and save

    $3,457/mo

    Est. payment

    Refinancing to a lower rate could help reduce your monthly payments and save thousands over the life of the loan.

    See today's rates

    $3,457/mo

    Est. payment

    Explore your selling options

    Work with a Zillow partner agent

    Leverage their expertise and Zillow's premium Showcase listings to get your home seen by more buyers.

    Get started

    List with your own agent

    Get your home in front of millions of buyers by listing it on Zillow.

    Learn how to do it

    Sell it yourself

    Take full control of how buyers see your home on Zillow by listing For Sale by Owner (FSBO).

    List your home

    What's special

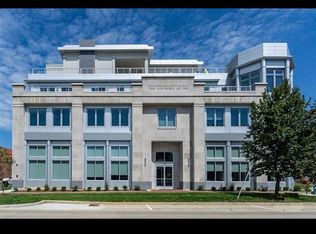
    Life in Downtown Bloomington intersects at The Foundry. Live and entertain in grand style in this two bedroom home with additional den/study. This stunning architectural plan has loads of flexibility with a sun-filled east facing exposure. The stunning great room and kitchen combination is perfect for entertaining large groups or quiet dinner parties. The open great room has easy flowing access to the covered patio with views of green space, B-Line Trail and Morton sculpture art. The kitchen is superbly equipped with granite, professional stainless appliances, an island with additional storage, walk in pantry option, sliding doors to reveal flexible den/guest space with closet. Two magnificent luxury owners suites both have stunning custom tile work, spacious closets with closet systems, sun-filled east facing exposure. One of the owners suites has direct access to the patio/urban garden. This clever floor plan is only one of a few that offers a guest powder room in addition to the two full owners baths. The Foundry has secure garage parking. Enjoy the location adjacent to the B-Line 12 mile biking trail in Downtown Bloomington and dozens of restaurants offering international cuisine, one of a kind shops, musical venues, Bloomingfoods Coop grocery, weekend Farmer's Market and just blocks to the Sample Gates of Indiana University. Property taxes have not been accessed at this time.

    This property is not currently displayed as for sale or rent on Zillow. This may be different from what's on other websites or public sources.
    Facts & features

    Interior

    Bedrooms & bathrooms
    • Bedrooms: 2
    • Bathrooms: 3
    • Full bathrooms: 2
    • 1/2 bathrooms: 1
    • Main level bathrooms: 3
    Heating
    • Heat pump, Electric
    Cooling
    • Central
    Appliances
    • Included: Dishwasher, Dryer, Range / Oven, Refrigerator, Washer
    • Laundry: Main
    Features
    • Stone Counters, Main Level Bedroom Suite
    • Flooring: Hardwood
    Interior area
    • Structure area source: Public Records
    • Total interior livable area: 1,344 sqft
    • Finished area below ground: 0

    Property

    Parking
    • Total spaces: 2
    • Parking features: Garage - Attached
    Features
    • Exterior features: Stone, Brick
    Lot
    • Features: Planned Unit Development
    Details
    • Parcel number: 530533310112302005

    Construction

    Type & style
    • Home type: SingleFamily
    • Property subtype: Condo/Villa
    Condition
    • Year built: 2016

    Utilities & green energy

    • Sewer: City
    • Water: City

    Community & HOA

    HOA
    • Has HOA: Yes
    • HOA fee: $409 monthly
    Location
    • Region: Bloomington

    Financial & listing details

    • Price per square foot: $470/sqft
    • Tax assessed value: $566,100
    • Annual tax amount: $6,468

    Price history

    DateEventPrice
    8/14/2020Sold$500,000$372/sqft
    Source: Agent Provided Report a problem

    Public tax history

    YearProperty taxesTax assessment
    2025$6,468 +66%$566,100
    2024$3,897 +130.2%$566,100 +4%
    2023$1,693 $544,300 +15%
    2022-- $473,300
    2021-- $473,300
    2020-- $473,300
    Find assessor info on the county website

    Neighborhood: 47404

    Nearby schools

    GreatSchools rating
    Schools provided by the listing agent
    • Elementary: Fairview
    • Middle: Tri-North
    • High: Bloomington North
    • District: Monroe County Community School Corp.

    Source: The MLS. This data may not be complete. We recommend contacting the local school district to confirm school assignments for this home.

    Get pre-qualified for a loan
    At Zillow Home Loans, we can pre-qualify you in as little as 5 minutes with no impact to your credit score.

    An equal housing lender. NMLS #10287.

    Sell for more on Zillow
    Get a Zillow Showcase℠ listing at no additional cost and you could sell for .
    $631,300
    2% more
    +$12,626
    With Zillow Showcase(estimated)
    $643,926
