Skip main navigation
Off market
Street View
  • $2,055,000

    304 W Laurier Pl, Bryn Mawr, PA 19010

    4beds
    5baths
    5,392sqft
    SingleFamily
    Built in 1999
    0.47 Acres Lot
    $2,055,000 Zestimate®
    $381/sqft
    $7,697 Estimated rent

    Home value

    $2,055,000

    $1.89M - $2.26M

    $7,697/mo

    Zestimate® history
    Loading
    Loading...

    Owner options

    List your home for rent

    $7,697/mo

    Rent Zestimate®

    Find your next renter with Zillow Rental Manager. Plus, with online applications, you can quickly screen prospective tenants – for free.

    Learn more

    $7,697/mo

    Rent Zestimate®

    Refinance and save

    $11,716/mo

    Est. payment

    Refinancing to a lower rate could help reduce your monthly payments and save thousands over the life of the loan.

    See today's rates

    $11,716/mo

    Est. payment

    Explore your selling options

    Work with a Zillow partner agent

    Leverage their expertise and Zillow's premium Showcase listings to get your home seen by more buyers.

    Get started

    List with your own agent

    Get your home in front of millions of buyers by listing it on Zillow.

    Learn how to do it

    Sell it yourself

    Take full control of how buyers see your home on Zillow by listing For Sale by Owner (FSBO).

    List your home

    What's special

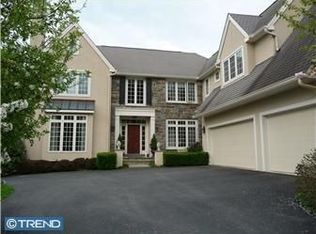
    Welcome to 304 West Laurier Place~This beautiful home has been meticulously maintained & updated & is ready for your immediate possession! Enter into the dramatic 2-story foyer featuring gleaming hardwood floors & turned staircase. The breathtaking attention to detail can be seen as you move into the tranquil Living Room with crown molding & one of two fireplaces (this one gas burning), finished with wood mantle & slate surround. The private first floor Office is a perfect out of the way location & features back and side windows for optimal light. The pi~ce de r~sistance is the magnificent Chef~s Kitchen with Butler~s Pantry, granite countertops, double wall ovens, pantry closet, 5 burner gas range, double stainless steel sinks, tile backsplash & hardwood floors. The adjoining Breakfast Room offers hardwood floors & a second large pantry. The formal Dining Room features handsome chair rail and crown molding with access to the Butler~s Pantry. Entertain and relax in the spacious Family Room with cathedral ceilings. Get cozy by the wood-burning fireplace, or enter the outdoor space through the tall doors to the newer Trex deck with stairs to the back yard which is private and peaceful, perfect for entertaining! Listening to your favorite playlist is a dream with the built in sound system in the Kitchen, Dining Room, Family Room, Deck and Master Bedroom (controlled by smartphone). The Garage entry opens to a Mud Room with a built-in custom storage unit and two closets. The larger of the closets can be converted into a second powder room on this level (plumbing already there). Ascending to the upper level is a pleasure with front and back staircases. There you will find the Master Suite with dressing area, double walk-in closets with ample storage & shelving and Master Bath with tile floor, shower with tile surround, Jacuzzi tub & linen closet. Also on this level is the Second Bedroom with En-Suite Bath, linen closet in hallway and Laundry Room complete with wash tub. The Third and Fourth Bathroom share a Jack-and-Jill Bath with double sink, white cabinets, tub, shower, tile floor and tile surround. The walk-out lower level is finished with a large storage room as well. There is also a Powder Room on this level. You are also conveniently located close to major arteries, shopping & restaurants. All this and a 3-Car Garage too! A joy to call home! 2019-05-14

    This property is off market, which means it's not currently listed for sale or rent on Zillow. This may be different from what's available on other websites or public sources.
    Facts & features

    Interior

    Bedrooms & bathrooms
    • Bedrooms: 4
    • Bathrooms: 5
    Heating
    • Forced air, Gas
    Cooling
    • Central
    Appliances
    • Included: Dishwasher, Dryer, Microwave, Range / Oven
    Features
    • Master Bath(s), Dining Area, Kitchen - Island, Butlers Pantry, Stall Shower
    • Flooring: Hardwood
    • Has fireplace: Yes
    Interior area
    • Total interior livable area: 5,392 sqft

    Property

    Parking
    • Total spaces: 3
    • Parking features: Garage - Attached
    Features
    • Exterior features: Stucco
    Lot
    • Size: 0.47 Acres
    Details
    • Parcel number: 36050311030

    Construction

    Type & style
    • Home type: SingleFamily
    • Architectural style: Conventional
    Condition
    • Year built: 1999

    Community & HOA

    HOA
    • Has HOA: Yes
    • HOA fee: $83 monthly
    Location
    • Region: Bryn Mawr

    Financial & listing details

    • Price per square foot: $381/sqft
    • Tax assessed value: $1,162,600
    • Annual tax amount: $26,874

    Price history

    DateEventPrice
    6/26/2019Sold$1,175,000$218/sqft
    Source: Public Record Report a problem
    4/15/2019Pending sale$1,175,000$218/sqft
    Source: BHHS Fox & Roach-Devon #PADE487716 Report a problem
    4/12/2019Listed for sale$1,175,000+6.8%$218/sqft
    Source: BHHS Fox & Roach-Devon #PADE487716 Report a problem
    7/9/2003Sold$1,100,000+7.3%$204/sqft
    Source: Public Record Report a problem
    11/6/2002Sold$1,025,000+18.3%$190/sqft
    Source: Public Record Report a problem
    9/21/2000Sold$866,620$161/sqft
    Source: Public Record Report a problem

    Public tax history

    YearProperty taxesTax assessment
    2026$26,874 +10.1%$1,162,600
    2025$24,404 +8.2%$1,162,600 +4.2%
    2024$22,554 +4.1%$1,115,520
    2023$21,660 +1.1%$1,115,520
    2022$21,424 $1,115,520
    2021$21,424 +540%$1,115,520 +82%
    2020$3,348 -83.8%$613,000
    2019$20,723 +2%$613,000
    2018$20,319 +504%$613,000
    2017$3,364 -2%$613,000
    2016$3,433 +2%$613,000
    2015$3,364 -2%$613,000
    2014$3,433 +4.8%$613,000
    2013$3,274 +2.8%$613,000
    2012$3,184 +0.3%$613,000
    2011$3,175 $613,000
    2010$3,175 -12.2%$613,000 -19.9%
    2009$3,615 $765,300
    2008$3,615 +8.3%$765,300
    2007$3,337 $765,300
    2006$3,337 -2%$765,300
    2005$3,406 $765,300
    2004$3,406 +8.5%$765,300
    2003$3,138 +7.9%$765,300
    2002$2,908 +217%$765,300 +217%
    2000$917 $241,400
    Find assessor info on the county website

    Neighborhood: 19010

    Nearby schools

    GreatSchools rating
    Schools provided by the listing agent
    • Elementary: Ithan
    • Middle: Radnor
    • High: Radnor
    • District: Radnor Township

    Source: The MLS. This data may not be complete. We recommend contacting the local school district to confirm school assignments for this home.

    Get a cash offer in 3 minutes
    Find out how much your home could sell for in as little as 3 minutes with a no-obligation cash offer.
    Estimated market value
    $2,055,000
    Get a cash offer in 3 minutes
    Find out how much your home could sell for in as little as 3 minutes with a no-obligation cash offer.
    Estimated market value
    $2,055,000