Welcome home to this beautifully renovated ranch-style residence nestled on a spacious lot in the heart of Godley. Blending modern updates with timeless charm, this stunning property offers an inviting open-concept design, designer finishes, and plenty of room to live, work, and entertain.
Step inside to discover gorgeous wood-look tile flooring throughout, a light-filled living area, and a fully updated kitchen featuring granite countertops, subway tile backsplash, stainless steel appliances, open shelving, farmhouse sink, and a large center island perfect for gathering with family and friends. The expansive living spaces flow seamlessly together, creating the ideal setting for everyday living and special occasions.
The private primary suite offers a relaxing retreat with a spa-inspired ensuite bath, dual vanities, and generous storage. Additional bedrooms provide flexibility for family, guests, or hobbies, while the dedicated office is perfect for working from home.
Outside, you'll fall in love with the oversized covered patio complete with a wood-planked ceiling, outdoor swing, and plenty of space for entertaining year-round. The large backyard is fully fenced and offers endless possibilities for a pool, workshop, garden, or play area.
Recent updates and thoughtful finishes throughout make this home truly move-in ready. Call today to schedule an appointment to see this beautiful home .
For sale
$429,900
304 W Links Dr, Godley, TX 76044
3beds
2,350sqft
Single Family Residence
Built in 1966
0.67 Acres Lot
$419,300 Zestimate®
$183/sqft
$-- HOA
What's special
- 72 days
- 413
- 33
Zillow last checked:
Listing updated:
Listed by:
Tara Roden 0516573 (877)661-1977,
Fathom Realty LLC 877-661-1977,
Ricky Roden 0669593,
Fathom Realty LLC
Source: NTREIS,MLS#: 21311983
Facts & features
Interior
Bedrooms & bathrooms
- Bedrooms: 3
- Bathrooms: 2
- Full bathrooms: 2
Primary bedroom
- Level: First
- Dimensions: 16 x 12
Bedroom
- Level: First
- Dimensions: 15 x 12
Bedroom
- Level: First
- Dimensions: 13 x 13
Kitchen
- Level: First
- Dimensions: 16 x 16
Living room
- Level: First
- Dimensions: 23 x 17
Utility room
- Level: First
- Dimensions: 22 x 9
Heating
- Central, Electric
Cooling
- Central Air, Electric
Appliances
- Included: Dishwasher
Features
- Decorative/Designer Lighting Fixtures
- Has basement: No
- Has fireplace: No
Interior area
- Total interior livable area: 2,350 sqft
Video & virtual tour
Property
Parking
- Total spaces: 2
- Parking features: Garage
- Attached garage spaces: 2
Features
- Levels: One
- Stories: 1
- Pool features: None
Lot
- Size: 0.67 Acres
Details
- Parcel number: 126313600240
Construction
Type & style
- Home type: SingleFamily
- Architectural style: Detached
- Property subtype: Single Family Residence
- Attached to another structure: Yes
Condition
- Year built: 1966
Utilities & green energy
- Sewer: Public Sewer
- Water: Public
- Utilities for property: Sewer Available, Water Available
Community & HOA
Community
- Subdivision: Highpoint
HOA
- Has HOA: No
Location
- Region: Godley
Financial & listing details
- Price per square foot: $183/sqft
- Tax assessed value: $362,398
- Annual tax amount: $8,390
- Date on market: 6/26/2026
- Cumulative days on market: 16 days
Estimated market value
$419,300
$398,000 - $440,000
$2,107/mo
Price history
| Date | Event | Price |
|---|---|---|
| 6/26/2026 | Listed for sale | $429,900-10.3%$183/sqft |
Source: NTREIS #21311983 Report a problem | ||
| 8/21/2024 | Listing removed | $479,000$204/sqft |
Source: NTREIS #20698844 Report a problem | ||
| 8/12/2024 | Listed for sale | $479,000+9%$204/sqft |
Source: NTREIS #20698844 Report a problem | ||
| 2/21/2022 | Listing removed | -- |
Source:  Coldwell Banker Apex, Realtors Report a problem Coldwell Banker Apex, Realtors Report a problem | ||
| 2/17/2022 | Listed for sale | $439,500$187/sqft |
Source: Coldwell Banker Apex, Realtors #14668023 Report a problem | ||
| 2/3/2022 | Listing removed | -- |
Source: Coldwell Banker Apex, Realtors Report a problem | ||
| 10/5/2021 | Price change | $439,500-0.1%$187/sqft |
Source: NTREIS #14668023 Report a problem | ||
| 9/22/2021 | Price change | $440,000-2.1%$187/sqft |
Source: NTREIS #14668023 Report a problem | ||
| 9/10/2021 | Listed for sale | $449,500$191/sqft |
Source: NTREIS #14668023 Report a problem | ||
Public tax history
| Year | Property taxes | Tax assessment |
|---|---|---|
| 2025 | $6,273 +15.2% | $338,216 +10% |
| 2024 | $5,444 +8.7% | $307,469 +10% |
| 2023 | $5,007 -9.8% | $279,517 +10% |
| 2022 | $5,553 +42% | $254,106 +61.7% |
| 2021 | $3,910 +292.7% | $157,136 +34.8% |
| 2020 | $996 | $116,597 |
| 2019 | $996 +1% | $116,597 |
| 2018 | $986 -2.2% | $116,597 |
| 2017 | $1,007 -0.6% | $116,597 |
| 2016 | $1,014 +10% | $116,597 +9.4% |
| 2015 | $922 | $106,597 |
| 2014 | $922 | $106,597 |
| 2012 | -- | -- |
| 2011 | -- | -- |
| 2010 | -- | -- |
| 2009 | -- | -- |
| 2008 | -- | -- |
| 2007 | -- | -- |
| 2006 | -- | -- |
| 2005 | -- | -- |
| 2004 | -- | -- |
| 2003 | -- | -- |
| 2002 | -- | -- |
| 2001 | -- | -- |
| 2000 | -- | -- |
Find assessor info on the county website
Monthly payment
Est. payment
Payment breakdown
Explore the cost of this home by adjusting the details. Changes won't be saved.Climate risks
Neighborhood: 76044
Nearby schools
Schools provided by the listing agent
- Elementary: Godley
- Middle: Godley
- High: Godley
- District: Godley ISD
Source: NTREIS. This data may not be complete. We recommend contacting the local school district to confirm school assignments for this home.

Similar homes
- $500,0004 bd3 ba2.8k sqft545 McKittrick Ct, Godley, TX 76044For Sale
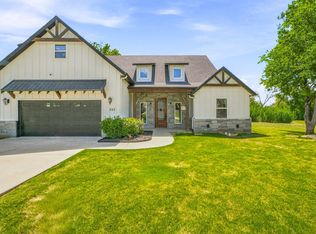 MLS ID #21357381, Joshua Shelton. NTREIS
 - $465,0005 bd3 ba2.1k sqft9448 Wildcat Rdg, Godley, TX 76044For Sale
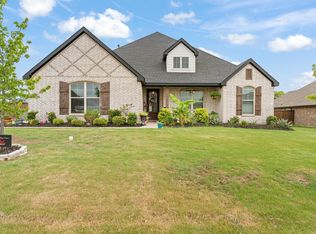 MLS ID #21341602, April Clements. NTREIS
 - $369,9003 bd2 ba2.1k sqft8228 Cheetah Path, Godley, TX 76044For Sale
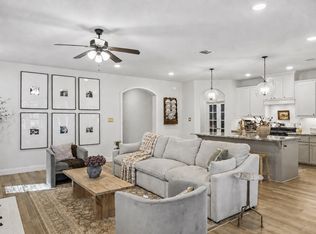 MLS ID #21362167, Melissa Serna. NTREIS
 - $459,9004 bd2 ba2.5k sqft4000 Goliad Dr, Granbury, TX 76048For Sale
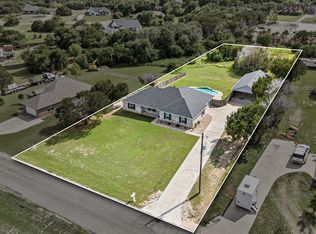 MLS ID #21376622, Lindsey Dill. NTREIS
