This beautifully renovated 2-story Victorian home offers 4 bedrooms, 2.5 baths, and timeless character throughout. Featuring original hardwood floors, intricate millwork, solid wood doors, pocket doors, tall ceilings, transom windows, and a grand staircase as you walk in the door and a second staircase at the back of the home—this home is full of classic charm. Enjoy the spacious living and sitting rooms, each with its own fireplace, and a formal dining room with floor-to-ceiling built-ins. The updated kitchen boasts newer cabinets and granite countertops, complemented by renovated bathrooms with matching granite finishes. A large mudroom off the back entry doubles as a walk-in pantry, and the main-floor laundry adds convenience. Relax on the inviting wraparound front porch—perfect for morning coffee or evening sunsets. A detached 20x25 2-car garage and walkability to historic downtown Harrisonville complete the package.
Sold
Price Unknown
304 W Mechanic St, Harrisonville, MO 64701
4beds
3,032sqft
Single Family Residence
Built in 1930
0.32 Acres Lot
$342,400 Zestimate®
$--/sqft
$2,537 Estimated rent
Home value
$342,400
$291,000 - $404,000
$2,537/mo
Zestimate® history
Owner options
List your home for rent
$2,537/mo
Rent Zestimate®
Find your next renter with Zillow Rental Manager. Plus, with online applications, you can quickly screen prospective tenants – for free.
$2,537/mo
Rent Zestimate®
Refinance and save
Refinancing to a lower rate could help reduce your monthly payments and save thousands over the life of the loan.
Explore your selling options
Work with a Zillow partner agent
Leverage their expertise and Zillow's premium Showcase listings to get your home seen by more buyers.
Get startedList with your own agent
Get your home in front of millions of buyers by listing it on Zillow.
Learn how to do itSell it yourself
Take full control of how buyers see your home on Zillow by listing For Sale by Owner (FSBO).
List your homeWhat's special
Zillow last checked:
Listing updated:
Listed by:
Lisa Larson 816-305-6313,
Realty Executives
Bought with:
Sierra Jackson, 2023048140
Homes by Darcy LLC
Source: Heartland MLS as distributed by MLS GRID,MLS#: 2562392
Facts & features
Interior
Bedrooms & bathrooms
- Bedrooms: 4
- Bathrooms: 3
- Full bathrooms: 2
- 1/2 bathrooms: 1
Primary bedroom
- Level: Upper
- Area: 143 Square Feet
- Dimensions: 13 x 11
Bedroom 2
- Level: Upper
- Area: 180 Square Feet
- Dimensions: 15 x 12
Bedroom 3
- Features: Ceiling Fan(s), Walk-In Closet(s)
- Level: Upper
- Area: 182 Square Feet
- Dimensions: 14 x 13
Bedroom 4
- Features: Walk-In Closet(s)
- Level: Upper
- Area: 143 Square Feet
- Dimensions: 13 x 11
Primary bathroom
- Features: Ceramic Tiles, Granite Counters, Shower Over Tub
- Level: Upper
- Area: 110 Square Feet
- Dimensions: 11 x 10
Bathroom 2
- Features: Ceramic Tiles, Granite Counters, Tub Only
- Level: Upper
- Area: 63 Square Feet
- Dimensions: 9 x 7
Bonus room
- Features: Ceramic Tiles
- Level: Main
- Area: 56 Square Feet
- Dimensions: 8 x 7
Bonus room
- Features: Built-in Features, Ceramic Tiles
- Level: Main
- Area: 91 Square Feet
- Dimensions: 13 x 7
Dining room
- Features: Built-in Features
- Level: Main
- Area: 208 Square Feet
- Dimensions: 16 x 13
Family room
- Features: Fireplace
- Level: Main
- Area: 169 Square Feet
- Dimensions: 13 x 13
Half bath
- Features: Ceramic Tiles, Granite Counters
- Level: Main
- Area: 35 Square Feet
- Dimensions: 7 x 5
Kitchen
- Features: Granite Counters
- Level: Main
- Area: 117 Square Feet
- Dimensions: 31 x 9
Laundry
- Features: Built-in Features, Ceramic Tiles
- Level: Main
- Area: 63 Square Feet
- Dimensions: 9 x 7
Living room
- Features: Fireplace
- Level: Main
- Area: 240 Square Feet
- Dimensions: 16 x 15
Heating
- Forced Air
Cooling
- Electric
Appliances
- Included: Dishwasher, Disposal, Microwave, Built-In Electric Oven, Stainless Steel Appliance(s)
- Laundry: Laundry Room, Main Level
Features
- Custom Cabinets, Painted Cabinets, Pantry, Walk-In Closet(s)
- Flooring: Wood
- Windows: Storm Window(s) - Partial, Thermal Windows, Wood Frames
- Basement: Interior Entry,Stone/Rock,Sump Pump
- Number of fireplaces: 2
- Fireplace features: Great Room, Library
Interior area
- Total structure area: 3,032
- Total interior livable area: 3,032 sqft
- Finished area above ground: 3,032
- Finished area below ground: 0
Property
Parking
- Total spaces: 2
- Parking features: Detached, Garage Faces Side, Off Street
- Garage spaces: 2
Features
- Patio & porch: Covered, Porch
- Fencing: Privacy
Lot
- Size: 0.32 Acres
- Features: City Lot, Estate Lot
Details
- Parcel number: 0896800
Construction
Type & style
- Home type: SingleFamily
- Architectural style: Victorian
- Property subtype: Single Family Residence
Materials
- Frame, Vinyl Siding
- Roof: Composition
Condition
- Year built: 1930
Utilities & green energy
- Sewer: Public Sewer
- Water: Public
Community & HOA
Community
- Security: Smoke Detector(s)
- Subdivision: Org Town Of Harrisonville
HOA
- Has HOA: No
Location
- Region: Harrisonville
Financial & listing details
- Tax assessed value: $213,120
- Annual tax amount: $2,446
- Date on market: 7/16/2025
- Listing terms: Cash,Conventional
- Exclusions: See Disclosure
- Ownership: Private
- Road surface type: Paved
Price history
| Date | Event | Price |
|---|---|---|
| 9/10/2025 | Sold | -- |
Source:  Heartland MLS as distributed by MLS GRID #2562392 Report a problem Heartland MLS as distributed by MLS GRID #2562392 Report a problem | ||
| 8/12/2025 | Contingent | $340,000$112/sqft |
Source: Heartland MLS as distributed by MLS GRID #2562392 Report a problem | ||
| 8/4/2025 | Price change | $340,000-2.9%$112/sqft |
Source: Heartland MLS as distributed by MLS GRID #2562392 Report a problem | ||
| 7/16/2025 | Listed for sale | $350,000+79.5%$115/sqft |
Source: Heartland MLS as distributed by MLS GRID #2562392 Report a problem | ||
| 9/5/2019 | Sold | -- |
Source: Heartland MLS as distributed by MLS GRID #2181604 Report a problem | ||
| 8/3/2019 | Pending sale | $195,000$64/sqft |
Source: Keller Williams Platinum Partners #2181604 Report a problem | ||
| 8/2/2019 | Listed for sale | $195,000+95%$64/sqft |
Source: Keller Williams Platinum Prtnr #2181604 Report a problem | ||
| 3/29/2019 | Sold | -- |
Source: Heartland MLS as distributed by MLS GRID #2139366 Report a problem | ||
| 1/6/2019 | Pending sale | $100,000$33/sqft |
Source: ReeceNichols Leawood #2139366 Report a problem | ||
| 11/19/2018 | Listed for sale | $100,000-33.3%$33/sqft |
Source: ReeceNichols Leawood #2139366 Report a problem | ||
| 1/1/2014 | Listing removed | $149,900$49/sqft |
Source: CENTURY 21 West Central Real Estate #1826615 Report a problem | ||
| 6/21/2013 | Listed for sale | $149,900$49/sqft |
Source: CENTURY 21 West Central Real Estate #1826615 Report a problem | ||
| 5/9/2013 | Pending sale | $149,900$49/sqft |
Source: CENTURY 21 West Central Real Estate #1826615 Report a problem | ||
| 4/26/2013 | Listed for sale | $149,900$49/sqft |
Source: CENTURY 21 West Central Real Estate #1826615 Report a problem | ||
Public tax history
| Year | Property taxes | Tax assessment |
|---|---|---|
| 2025 | $2,708 +10.7% | $40,490 +11.7% |
| 2024 | $2,446 +0.6% | $36,240 |
| 2023 | $2,433 +12.7% | $36,240 +14% |
| 2022 | $2,158 | $31,790 |
| 2021 | $2,158 | $31,790 +2.3% |
| 2020 | -- | $31,090 |
| 2019 | -- | $31,090 +12% |
| 2018 | $1,755 | $27,760 |
| 2017 | $1,755 +3.8% | $27,760 +4.6% |
| 2016 | $1,690 | $26,550 |
| 2015 | $1,690 0% | $26,550 |
| 2014 | $1,691 | $26,550 |
| 2013 | $1,691 | $26,550 -9% |
| 2011 | -- | $29,180 -1.1% |
| 2010 | -- | $29,500 |
| 2009 | -- | $29,500 |
Find assessor info on the county website
Neighborhood: 64701
Nearby homes
- $278,3004 bd2 ba2.8k sqft302 W Mechanic St, Harrisonville, MO 64701Off Market
- $383,0005 bd6 ba3.6k sqft400 W Mechanic St, Harrisonville, MO 64701Off Market

- $242,2003 bd2 ba2.2k sqft300 W Mechanic St, Harrisonville, MO 64701Off Market

- $--3 bd2 ba1k sqft402 W Mechanic St, Harrisonville, MO 64701Sold
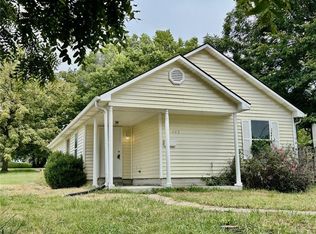
- $19,240-- bd-- ba-- sqft206 W Mechanic St, Harrisonville, MO 64701Off Market
- $220,2003 bd1 ba2.1k sqft401 W Wall St, Harrisonville, MO 64701Off Market
- $144,2004 bd0 ba2.5k sqft404 W Mechanic St, Harrisonville, MO 64701Off Market
- $201,3002 bd0 ba1.5k sqft301 W Wall St, Harrisonville, MO 64701Off Market
Nearby schools
GreatSchools rating
- NAEarly Childhood CenterGrades: PK-KDistance: 0.4 mi
- 7/10Harrisonville Middle SchoolGrades: 6-8Distance: 0.4 mi
- 5/10Harrisonville High SchoolGrades: 9-12Distance: 0.9 mi
Get a cash offer in 3 minutes
Find out how much your home could sell for in as little as 3 minutes with a no-obligation cash offer.
Estimated market value
$342,400
Get a cash offer in 3 minutes
Find out how much your home could sell for in as little as 3 minutes with a no-obligation cash offer.
Estimated market value
$342,400
- Missouri
- Cass County
- Harrisonville
- 64701
- 304 W Mechanic St
Nearby cities
Nearby zip codes
Other Harrisonville Topics
