Discover the perfect blend of comfort and style in this updated ranch-style home, offering over 1,900 square feet of main-level living and an additional 1,900 square feet in the partially finished basement. With its inviting design and recent upgrades, this residence is ready to welcome you home. Step inside to find a open floor plan, fresh paint and new flooring throughout most of the home. The heart of the home features a eat-in kitchen, perfect for casual dining, as well as a formal dining area for entertaining guests. The updated bathroom is a highlight, showcasing a jetted tub to relax in, shower, and stylish Jack and Jill sinks. This home includes three generously sized bedrooms, each equipped with ample closet space to meet all your storage needs. For added convenience, the main floor laundry room is complemented by a dedicated office area, ideal for remote work or study. Additional features include a one-car attached garage and a back patio, perfect for outdoor gatherings. The basement, complete with an egress window, offers endless possibilities for additional living space or recreational use. Recent updates include a new boiler, water softener, and water heater, alongside an American Waterworks system, ensuring peace of mind and efficiency. This charming ranch-style home is a rare find, combining modern amenities with a warm and inviting atmosphere. Don’t miss your chance to make this exceptional property your own!
Closed
$160,000
304 W Melby Dr, Mabel, MN 55954
3beds
3,900sqft
Single Family
Built in 1958
0.37 Acres Lot
$162,800 Zestimate®
$41/sqft
$2,086 Estimated rent
Home value
$162,800
Estimated sales range
Not available
$2,086/mo
Zestimate® history
Owner options
List your home for rent
$2,086/mo
Rent Zestimate®
Find your next renter with Zillow Rental Manager. Plus, with online applications, you can quickly screen prospective tenants – for free.
$2,086/mo
Rent Zestimate®
Refinance and save
$981/mo
Est. payment
Refinancing to a lower rate could help reduce your monthly payments and save thousands over the life of the loan.
$981/mo
Est. payment
Explore your selling options
Work with a Zillow partner agent
Leverage their expertise and Zillow's premium Showcase listings to get your home seen by more buyers.
Get startedList with your own agent
Get your home in front of millions of buyers by listing it on Zillow.
Learn how to do itSell it yourself
Take full control of how buyers see your home on Zillow by listing For Sale by Owner (FSBO).
List your homeWhat's special
Zillow last checked:
Listing updated:
Listed by:
Stephanie L Liddiard 563-794-1033,
Keller Williams Premier Realty
Bought with:
Stephanie L Liddiard
Keller Williams Premier Realty
Source: NorthstarMLS as distributed by MLS GRID,MLS#: 6659250
Facts & features
Interior
Bedrooms & bathrooms
- Bedrooms: 3
- Bathrooms: 2
- Full bathrooms: 1
- 3/4 bathrooms: 1
Bedroom
- Level: Main
Bedroom 2
- Level: Main
Bedroom 3
- Level: Main
Bathroom
- Level: Main
Dining room
- Level: Main
Kitchen
- Level: Main
Laundry
- Level: Main
Living room
- Level: Main
Office
- Level: Main
Heating
- Boiler
Cooling
- Ductless Mini-Split
Appliances
- Included: Dryer, Electric Water Heater, Range, Refrigerator, Washer, Water Softener Owned
- Laundry: Main Level
Features
- Basement: Full,Partially Finished
- Number of fireplaces: 2
- Fireplace features: Double Sided, Wood Burning
Interior area
- Total structure area: 3,900
- Total interior livable area: 3,900 sqft
- Finished area above ground: 1,950
- Finished area below ground: 0
Property
Parking
- Total spaces: 2
- Parking features: Attached, Concrete
- Attached garage spaces: 2
- Details: Garage Dimensions (14x20)
Accessibility
- Accessibility features: None
Features
- Levels: One
- Stories: 1
- Patio & porch: Patio
Lot
- Size: 0.37 Acres
- Dimensions: 141 x 97
Details
- Additional structures: Storage Shed
- Foundation area: 1950
- Parcel number: 020300000
- Zoning description: Residential-Single Family
Construction
Type & style
- Home type: SingleFamily
- Property subtype: Single Family
Materials
- Roof: Asphalt
Condition
- New construction: No
- Year built: 1958
Utilities & green energy
- Electric: Circuit Breakers
- Gas: Natural Gas
- Sewer: City Sewer/Connected
- Water: City Water/Connected
Community & HOA
Community
- Subdivision: Melby Add
HOA
- Has HOA: No
Location
- Region: Mabel
Financial & listing details
- Price per square foot: $41/sqft
- Annual tax amount: $3,574
- Date on market: 2/10/2025
- Cumulative days on market: 146 days
Price history
| Date | Event | Price |
|---|---|---|
| 4/25/2025 | Sold | $160,000-11.1%$41/sqft |
Source:  NorthstarMLS as distributed by MLS GRID #6659250 Report a problem NorthstarMLS as distributed by MLS GRID #6659250 Report a problem | ||
| 3/24/2025 | Pending sale | $179,900$46/sqft |
Source: NorthstarMLS as distributed by MLS GRID #6659250 Report a problem | ||
| 3/2/2025 | Price change | $179,900-2.7%$46/sqft |
Source: NorthstarMLS as distributed by MLS GRID #6659250 Report a problem | ||
| 2/10/2025 | Listed for sale | $184,900+23.3%$47/sqft |
Source: NorthstarMLS as distributed by MLS GRID #6659250 Report a problem | ||
| 8/8/2024 | Listing removed | -- |
Source: NorthstarMLS as distributed by MLS GRID #6566122 Report a problem | ||
| 7/9/2024 | Listed for sale | $149,900-11.8%$38/sqft |
Source: NorthstarMLS as distributed by MLS GRID #6566122 Report a problem | ||
| 7/9/2024 | Listing removed | -- |
Source: NorthstarMLS as distributed by MLS GRID #6563734 Report a problem | ||
| 6/19/2024 | Price change | $169,900-10.5%$44/sqft |
Source: NorthstarMLS as distributed by MLS GRID #6519433 Report a problem | ||
| 5/29/2024 | Listed for sale | $189,900$49/sqft |
Source: NorthstarMLS as distributed by MLS GRID #6519433 Report a problem | ||
Public tax history
Tax history is unavailable.
Neighborhood: 55954
Nearby homes
- $142,7002 bd1 ba2.3k sqft336 Melby Dr, Mabel, MN 55954Off Market
- $191,3003 bd1 ba1.1k sqft340 Melby Dr, Mabel, MN 55954Off Market
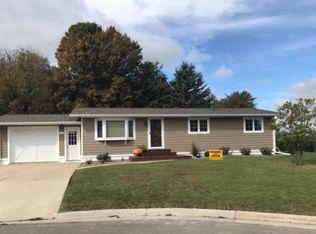
- $167,2003 bd1 ba2.8k sqft332 Melby Dr, Mabel, MN 55954Off Market
- $128,9002 bd1 ba864 sqft328 Melby Dr, Mabel, MN 55954Off Market

- $191,2003 bd1 ba2.5k sqft329 Melby Dr, Mabel, MN 55954Off Market
- $138,3003 bd1 ba1k sqft313 Minnesota Ave W, Mabel, MN 55954Off Market
- $137,4002 bd1 ba1.7k sqft309 Minnesota Ave W, Mabel, MN 55954Off Market
- $169,7003 bd1 ba2.9k sqft317 Minnesota Ave W, Mabel, MN 55954Off Market
Nearby schools
GreatSchools rating
- 7/10Mabel-Canton Elementary SchoolGrades: PK-6Distance: 0.3 mi
- 9/10Mabel-Canton SecondaryGrades: 7-12Distance: 0.3 mi


Get pre-qualified for a loan
At Zillow Home Loans, we can pre-qualify you in as little as 5 minutes with no impact to your credit score.An equal housing lender. NMLS #10287.
- Minnesota
- Fillmore County
- Mabel
- 55954
- 304 W Melby Dr
Nearby cities
Nearby zip codes
Other Mabel Topics
