Skip main navigation
Active
  • $234,900

    304 W Miami St, De Graff, OH 43318

    3beds
    1,351sqft
    : 
    $1,622/mo
    Get pre-qualified
    Single Family Residence
    Built in 1940
    7,405 Square Feet Lot
    $226,900 Zestimate®
    $174/sqft
    $-- HOA

    What's special

    First-floor bedroomOpen floor planInviting main levelBeautifully updatedFresh interior paintThoughtfully updated
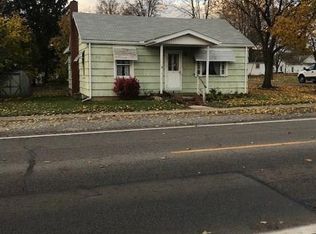
    LOOK!!!!! Welcome to 304 W. Miami Street, DeGraff! Gorgeous, thoughtfully updated and truly move-in ready! This charming 3-bedroom home has undergone extensive improvements since 2017, including the roof, HVAC, insulation, flooring, appliances and more. The inviting main level features an open floor plan with a first-floor bedroom, full bathroom and convenient utility/laundry room. The kitchen has been beautifully refreshed with new White Oak countertops, adding warmth and character to the space. Upstairs you'll find two additional bedrooms plus a versatile bonus area--perfect for a home office, family room, playroom or additional flex space. Outside, the attached oversized 30x24 two-car garage is a fantastic bonus, offering plenty of room for vehicles, storage, hobbies or a workshop. The existing garage workbenches will convey with the property. Recent improvements include fresh interior paint, a new washer and dryer in 2025 and a new water heater in 2026. All appliances, including the washer and dryer, will remain with the home. Beautifully updated, exceptionally well cared for and ready for its next owner--just move in, unpack and enjoy! Call today to schedule your private tour of 304 W. Miami Street!
    4 hours
    63
    11

    Zillow last checked:

    Listing updated:

    Listed by:

    Malia K. Hughes 877-539-7589,

    Key Realty

    Source: WRIST,MLS#: 1048227MLS Logo

      Facts & features

      Interior

      Bedrooms & bathrooms
      • Bedrooms: 3
      • Bathrooms: 1
      • Full bathrooms: 1
      Bedroom 1
      • Level: First
      Bedroom 2
      • Level: Second
      Bedroom 3
      • Level: Second
      Bathroom 1
      • Level: First
      Dining room
      • Level: First
      Kitchen
      • Level: First
      Living room
      • Level: First
      Utility room
      • Level: First
      Heating
      • Forced Air, Natural Gas
      Cooling
      • Central Air
      Appliances
      • Included: Dishwasher, Dryer, Microwave, Range, Refrigerator, Washer
      Features
      • Ceiling Fan(s)
      • Flooring: Carpet, Vinyl
      • Basement: Partial,Unfinished
      • Has fireplace: No
      Interior area
      • Total structure area: 1,351
      • Total interior livable area: 1,351 sqft
      Video & virtual tour

      Property

      Parking
      • Total spaces: 2
      • Parking features: Workshop in Garage
      • Attached garage spaces: 2
      Features
      • Levels: Two
      • Stories: 2
      Lot
      • Size: 7,405 Square Feet
      • Dimensions: 64 x 125
      • Features: Residential Lot
      Details
      • Parcel number: 261170605013000
      • Zoning description: Residential

      Construction

      Type & style
      • Home type: SingleFamily
      • Property subtype: Single Family Residence
      Materials
      • Vinyl Siding
      Condition
      • Year built: 1940

      Utilities & green energy

      • Sewer: Public Sewer
      • Water: Supplied Water
      • Utilities for property: Natural Gas Connected, Sewer Connected

      Community & HOA

      Community
      • Subdivision: Lippincotts Sec Add
      HOA
      • Has HOA: No
      Location
      • Region: De Graff

      Financial & listing details

      • Price per square foot: $174/sqft
      • Tax assessed value: $152,950
      • Annual tax amount: $1,768
      • Date on market: 9/4/2026
      • Listing terms: Cash,Conventional,FHA,Rural Housing Service,VA Loan

        Estimated market value

        $226,900

        $216,000 - $238,000

        $1,566/mo

        Price history

        DateEventPrice
        9/4/2026Listed for sale$234,900+46.8%$174/sqft
        Source: WRIST #1048227 Report a problem
        3/27/2023Sold$160,000+6.7%$118/sqft
        Source: WRIST #1023805 Report a problem
        3/2/2023Contingent$149,900$111/sqft
        Source: WRIST #1023805 Report a problem
        2/28/2023Listed for sale$149,900+399.6%$111/sqft
        Source: WRIST #1023805 Report a problem
        4/6/2018Sold$30,007-25%$22/sqft
        Source: WRIST #414739 Report a problem
        7/10/2017Sold$40,000$30/sqft
        Source: Public Record Report a problem

        Public tax history

        YearProperty taxesTax assessment
        2025$1,768 +43.7%$53,530 +38.5%
        2024$1,231 -2.5%$38,660
        2023$1,263 -0.1%$38,660
        2022$1,264 +27.3%$38,660 +35%
        2021$993 -1.6%$28,640 +1.2%
        2020$1,009 +21%$28,300 +22%
        2019$834 +4.4%$23,200
        2018$799 +8.1%$23,200 +10%
        2016$739 -2.3%$21,090
        2014$756 +0.5%$21,090
        2013$752 -20.1%$21,090 -16.4%
        2012$942 $25,240
        2011-- $25,240 +0%
        2010$895 -4.4%$25,239
        2009$936 +0%$25,239
        2008$936 $25,239
        2007-- --
        2006-- --
        2004-- --
        Find assessor info on the county website

        Monthly payment

        Est. payment

        Payment breakdown

        Explore the cost of this home by adjusting the details. Changes won't be saved.
        All calculations are estimates and provided by Zillow, Inc. for informational purposes only. Actual amounts may vary.
        HOA fees may include property taxes on listings classified as Co-Ops. Contact the listing agent and/or owner for fee details.
        See how much you could borrow to make a competitive offer.

        Climate risks

        Neighborhood: 43318

        Getting around

        34 / 100
        Car-Dependent
        46 / 100
        Somewhat Bikeable

        Nearby schools

        GreatSchools rating

        A local agent can set up tours, give advice and negotiate with sellers.

        Browse local experts