Skip main navigation
Sold for $680,000
Street View
  • $680,000

    304 W Moreno St, Pensacola, FL 32501

    3beds
    2,200sqft
    Single Family Residence
    Built in 1940
    0.28 Acres Lot
    $687,400 Zestimate®
    $309/sqft
    $2,462 Estimated rent

    Home value

    $687,400

    $619,000 - $770,000

    $2,462/mo

    Zestimate® history
    Loading
    Loading...

    Owner options

    List your home for rent

    $2,462/mo

    Rent Zestimate®

    Find your next renter with Zillow Rental Manager. Plus, with online applications, you can quickly screen prospective tenants – for free.

    Learn more

    $2,462/mo

    Rent Zestimate®

    Refinance and save

    $4,432/mo

    Est. payment

    Refinancing to a lower rate could help reduce your monthly payments and save thousands over the life of the loan.

    See today's rates

    $4,432/mo

    Est. payment

    Explore your selling options

    Work with a Zillow partner agent

    Leverage their expertise and Zillow's premium Showcase listings to get your home seen by more buyers.

    Get started

    List with your own agent

    Get your home in front of millions of buyers by listing it on Zillow.

    Learn how to do it

    Sell it yourself

    Take full control of how buyers see your home on Zillow by listing For Sale by Owner (FSBO).

    List your home

    What's special

    Cozy fireplaceBrick walkwaysPrivate deckTriple-span windowBuilt-in pantryVertical tileEn suite bath
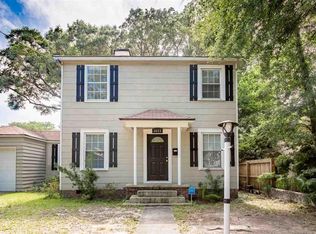
    Welcome to this beautifully renovated (not a flip) 1940s brick home, ideally located minutes from vibrant downtown Pensacola. With 3 bedrooms, 2.5 bathrooms, and over 2,000 square feet of thoughtfully designed living space, this home blends timeless character with high-end finishes and modern comfort. From the moment you arrive, the inviting front “wine patio” offers a serene place to relax beneath the trees. Inside, original hardwood floors, arched doorways, and preserved architectural details set a warm, welcoming tone. The formal dining room is bathed in natural light from a triple-span window and features custom arched built-ins—ideal for dinners or entertaining guests. The living room has a cozy fireplace and flows into a bright Florida room, fully heated and cooled for year-round use. With wraparound windows and tongue-and-groove ceilings, it’s a perfect space for relaxing or working from home. The kitchen has been reimagined with custom cabinetry, soft-close drawers, a built-in pantry, tiled backsplash, and premium KitchenAid appliances—including a six-burner gas range and ultra-quiet dishwasher. A window over the sink overlooks the landscaped front yard. One guest suite is tucked away with an en suite bath featuring warm-toned floor-to-ceiling tile. The spacious primary suite includes sliding doors to a private deck, a walk-in closet, and a spa-like bath with vertical tile, frameless shower, dual floating vanities, and built-in cabinetry. Out back, enjoy an enormous deck, sand dollar-shaped pavers, a swing, tiki torches, ambient lighting, and lush landscaping. Brick walkways lead to a courtyard and blooming side patio. A breezeway connects the one-car garage to the kitchen, offering storage and laundry space. Additional upgrades (all within 4-5 years) include a new roof, HVAC system, IMPACT windows, updated wiring & plumbing, gutters, irrigation system, and handcrafted landscaping. Call now to schedule a private tour.

    Zillow last checked:

    Listing updated:

    Listed by:

    Jessica Duncan 850-554-1783,

    Scenic Sotheby's International Realty

    Bought with:

    Lisa Roy

    Levin Rinke Realty

    Source: PAR,MLS#: 665506MLS Logo

    Facts & features

    Interior

    Bedrooms & bathrooms
    • Bedrooms: 3
    • Bathrooms: 3
    • Full bathrooms: 2
    • 1/2 bathrooms: 1
    Rooms
    • Room types: Bonus Room, Sun Room
    Primary bedroom
    • Level: First
    • Area: 399.99
    • Dimensions: 20.08 x 19.92
    Bedroom
    • Level: First
    • Area: 142.83
    • Dimensions: 10.92 x 13.08
    Bedroom 1
    • Level: First
    • Area: 162.84
    • Dimensions: 10.92 x 14.92
    Bathroom
    • Level: First
    • Area: 45.83
    • Dimensions: 10 x 4.58
    Bathroom 1
    • Level: First
    • Area: 54.94
    • Dimensions: 7.67 x 7.17
    Dining room
    • Level: First
    • Area: 149.33
    • Dimensions: 10.67 x 14
    Kitchen
    • Level: First
    • Area: 127.48
    • Dimensions: 7.25 x 17.58
    Living room
    • Level: First
    • Area: 232.92
    • Dimensions: 13 x 17.92
    Heating
    • Heat Pump, Central, Fireplace(s)
    Cooling
    • Central Air, Ceiling Fan(s)
    Appliances
    • Included: Tankless Water Heater/Gas, Built In Microwave, Dishwasher, Refrigerator
    • Laundry: Inside, W/D Hookups
    Features
    • Baseboards, Bookcases, Ceiling Fan(s), High Speed Internet
    • Flooring: Hardwood, Tile, Carpet
    • Windows: Double Pane Windows, Impact Resistant Windows
    • Has basement: No
    • Has fireplace: Yes
    Interior area
    • Total structure area: 2,200
    • Total interior livable area: 2,200 sqft

    Property

    Parking
    • Total spaces: 1
    • Parking features: Garage, Circular Driveway
    • Garage spaces: 1
    • Has uncovered spaces: Yes
    Features
    • Levels: One
    • Stories: 1
    • Patio & porch: Deck, Patio
    • Exterior features: Rain Gutters
    • Pool features: None
    • Fencing: Back Yard,Privacy
    Lot
    • Size: 0.28 Acres
    • Features: Central Access
    Details
    • Additional structures: Yard Building
    • Parcel number: 000s009010021175
    • Zoning description: City

    Construction

    Type & style
    • Home type: SingleFamily
    • Architectural style: Cottage
    • Property subtype: Single Family Residence
    Materials
    • Brick
    • Foundation: Off Grade
    • Roof: Shingle,Flat
    Condition
    • Resale
    • New construction: No
    • Year built: 1940

    Utilities & green energy

    • Electric: Copper Wiring
    • Sewer: Public Sewer
    • Utilities for property: Cable Available

    Community & HOA

    Community
    • Security: Smoke Detector(s)
    • Subdivision: Belmont Tract
    HOA
    • Has HOA: No
    Location
    • Region: Pensacola

    Financial & listing details

    • Price per square foot: $309/sqft
    • Tax assessed value: $314,753
    • Annual tax amount: $4,425
    • Price range: $680K - $680K
    • Date on market: 6/5/2025
    • Cumulative days on market: 17 days

    Price history

    DateEventPrice
    8/11/2025Sold$680,000-2.7%$309/sqft
    Source: PAR #665506 Report a problem
    8/7/2025Pending sale$699,000$318/sqft
    Source: PAR #665506 Report a problem
    6/23/2025Contingent$699,000$318/sqft
    Source: PAR #665506 Report a problem
    6/5/2025Listed for sale$699,000+77%$318/sqft
    Source: PAR #665506 Report a problem
    10/23/2023Listing removed--
    Source: PAR #591348 Report a problem
    10/22/2021Sold$395,000+1.5%$180/sqft
    Source: PAR #591348 Report a problem
    9/13/2021Listed for sale$389,000$177/sqft
    Source: PAR #591348 Report a problem
    8/16/2021Listing removed--
    Source: PAR #591348 Report a problem
    8/11/2021Price change$389,000-6.3%$177/sqft
    Source: PAR #591348 Report a problem
    7/20/2021Price change$415,000-3.3%$189/sqft
    Source: PAR #591348 Report a problem
    6/28/2021Price change$429,000-3.6%$195/sqft
    Source: PAR #591348 Report a problem
    6/11/2021Listed for sale$445,000+264.8%$202/sqft
    Source: PAR #591348 Report a problem
    1/30/2001Sold$122,000+55.4%$55/sqft
    Source: Public Record Report a problem
    10/25/1995Sold$78,500$36/sqft
    Source: Public Record Report a problem

    Public tax history

    YearProperty taxesTax assessment
    2024$4,425 +2.3%$314,753 +3.6%
    2023$4,327 +2.6%$303,905 +6.4%
    2022$4,217 +201.8%$285,577 +46.6%
    2021$1,397 +3%$194,755 +7.9%
    2020$1,357 +2.6%$180,489 +3.9%
    2019$1,322 $173,776 +56.2%
    2018$1,322 $111,252 +2.1%
    2017-- $108,964 +2.1%
    2016-- $106,723 +0.7%
    2015-- $105,982 +0.8%
    2014-- $105,141 +1.5%
    2013-- $103,588 -0.9%
    2012-- $104,539 -3.1%
    2011-- $107,917 -3.9%
    2010-- $112,283 -2%
    2009-- $114,588 +0.1%
    2008-- $114,474 +3%
    2007-- $111,140 +2.5%
    2006-- $108,430 +3%
    2005-- $105,280 +0.3%
    2004-- $104,990 +1.9%
    2003-- $103,030 +9.8%
    2002-- $93,810 +77.8%
    2001-- $52,760 +3%
    2000-- $51,220 +2.7%
    1999-- $49,870
    Find assessor info on the county website

    Neighborhood: St. John Coalition

    Nearby schools

    GreatSchools rating
    Schools provided by the listing agent
    • Elementary: Global Learning Academy
    • Middle: WORKMAN
    • High: Pensacola

    Source: PAR. This data may not be complete. We recommend contacting the local school district to confirm school assignments for this home.

    Get pre-qualified for a loan
    At Zillow Home Loans, we can pre-qualify you in as little as 5 minutes with no impact to your credit score.

    An equal housing lender. NMLS #10287.

    Sell for more on Zillow
    Get a Zillow Showcase℠ listing at no additional cost and you could sell for .
    $687,400
    2% more
    +$13,748
    With Zillow Showcase(estimated)
    $701,148