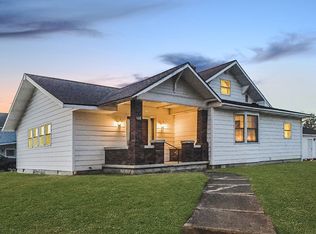

This deep discount full gut project at 304 W Vine St offers an unmatched 1,730 square foot footprint, making it significantly larger than area averages. Local 3 bed comps hitting 115,000 to 135,000, this blank canvas is framed as a 3 bed, 1 bath with ample square footage to easily add a high equity second bathroom. The interior requires a down to the studs trash out, new drywall, flooring, and a full kitchen and bath remodel due to a ceiling collapse from a roof leak. Crucially, the core plumbing lines and water heater were fully winterized and drained prior to vacancy, preventing freeze damage. Refrigerator and furnace convey. Exterior features include an attached 1-car garage and a spacious 8,712 square foot lot. The backyard features an outdoor storage shed anchored on a solid concrete pad, and a gas grill conveys with the sale. The exterior requires a brand new roof and updated windows throughout. Sold 100% AS IS with clear title, vacant, and primed for an immediate cash closing.
Pending
$39,000
304 W Vine St, Van Buren, IN 46991
3beds
1,730sqft
:
Get pre-qualifiedN/A
Single Family Residence
Built in 1928
8,712 Square Feet Lot
$-- Zestimate®
$--/sqft
$-- HOA
What's special
- 3 days |
- 18 |
- 0 |
Zillow last checked:
Listing updated:
Listed by:
Keri Hir 219-376-9684,
Keri Hir
Source: IRMLS,MLS#: 202629456
Facts & features
Interior
Bedrooms & bathrooms
- Bedrooms: 3
- Bathrooms: 1
- Full bathrooms: 1
- Main level bedrooms: 2
Bedroom 1
- Level: Upper
Bedroom 2
- Level: Main
Dining room
- Level: Main
- Area: 110
- Dimensions: 10 x 11
Kitchen
- Level: Main
- Area: 180
- Dimensions: 18 x 10
Living room
- Level: Main
- Area: 320
- Dimensions: 20 x 16
Heating
- Forced Air
Cooling
- None
Features
- Basement: None
- Has fireplace: No
Interior area
- Total structure area: 1,730
- Total interior livable area: 1,730 sqft
- Finished area above ground: 1,730
- Finished area below ground: 0
Video & virtual tour
Property
Parking
- Total spaces: 1
- Parking features: Attached
- Attached garage spaces: 1
Features
- Levels: Two
- Stories: 2
Lot
- Size: 8,712 Square Feet
- Dimensions: 66X132
- Features: Corner Lot, 0-2.9999
Details
- Parcel number: 270116401027.000030
Construction
Type & style
- Home type: SingleFamily
- Property subtype: Single Family Residence
Materials
- Vinyl Siding
Condition
- New construction: No
- Year built: 1928
Utilities & green energy
- Sewer: Public Sewer
- Water: City
Community & HOA
Community
- Subdivision: None
Location
- Region: Van Buren
Financial & listing details
- Tax assessed value: $76,200
- Annual tax amount: $1,649
- Date on market: 7/22/2026
Estimated market value
Not available
Estimated sales range
Not available
$1,010/mo
Price history
| Date | Event | Price |
|---|---|---|
| 7/22/2026 | Pending sale | $39,000 |
Source:  IRMLS #202629456 Report a problem IRMLS #202629456 Report a problem | ||
| 7/22/2026 | Listing removed | $39,000 |
Source: IRMLS #202628032 Report a problem | ||
| 7/14/2026 | Listed for sale | $39,000 |
Source: IRMLS #202628032 Report a problem | ||
Public tax history
| Year | Property taxes | Tax assessment |
|---|---|---|
| 2025 | $1,472 +4.3% | $81,200 +6.6% |
| 2024 | $1,411 -3.6% | $76,200 +3% |
| 2023 | $1,464 +336.8% | $74,000 +1.1% |
| 2022 | $335 +14.2% | $73,200 +8.4% |
| 2021 | $293 +15.1% | $67,500 +3.2% |
| 2020 | $255 +16.2% | $65,400 +8.6% |
| 2019 | $219 +8.3% | $60,200 +4.7% |
| 2018 | $203 -78.9% | $57,500 +2.5% |
| 2017 | $962 +303.4% | $56,100 -3.4% |
| 2016 | $239 +11.1% | $58,100 +7.2% |
| 2014 | $215 +3.5% | $54,200 +2.1% |
| 2013 | $207 +35.7% | $53,100 +4.3% |
| 2012 | $153 -12% | $50,900 +2.4% |
| 2011 | $174 -6.9% | $49,700 |
| 2010 | $187 +6.8% | $49,700 |
| 2009 | $175 -15.8% | $49,700 +2.5% |
| 2007 | $207 | $48,500 |
| 2006 | -- | $48,500 +0.6% |
| 2005 | -- | $48,200 |
Find assessor info on the county website
Monthly payment
Est. payment
Payment breakdown
Explore the cost of this home by adjusting the details. Changes won't be saved.Climate risks
Neighborhood: 46991
Nearby schools
GreatSchools rating
- 4/10Eastbrook North ElementaryGrades: K-5Distance: 0.2 mi
- 8/10Eastbrook Junior High SchoolGrades: 6-8Distance: 4.9 mi
- 9/10Eastbrook High SchoolGrades: 9-12Distance: 4.9 mi
Schools provided by the listing agent
- Elementary: Eastbrook North
- Middle: Eastbrook
- High: Eastbrook
- District: Eastbrook Community
Source: IRMLS. This data may not be complete. We recommend contacting the local school district to confirm school assignments for this home.
- $160,6003 bd2 ba2k sqft108 S 3rd St, Van Buren, IN 46991Off Market
- $91,5003 bd1 ba1.1k sqft306 W Vine St, Van Buren, IN 46991Off Market
- $97,9004 bd1 ba1.6k sqft202 S 3rd St, Van Buren, IN 46991Off Market
- $166,8003 bd2 ba1.5k sqft303 W Main St, Van Buren, IN 46991Off Market

- $96,0002 bd1 ba1.1k sqft307 W Vine St, Van Buren, IN 46991Off Market
- $27,0004 bd1 ba1.4k sqft204 S 3rd St, Van Buren, IN 46991Off Market
- $86,2002 bd1 ba1k sqft301 W Main St, Van Buren, IN 46991Off Market
- $76,2004 bd2 ba2.6k sqft305 W Main St, Van Buren, IN 46991Off Market
A local agent can set up tours, give advice and negotiate with sellers.
A local lender can help you make sure your offer is ready when you are.
Similar homes
- $40,0002 bd1 ba884 sqft1602 W Jeffras Ave, Marion, IN 46952For Sale
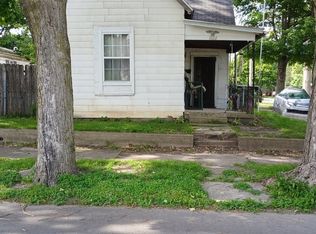 MLS ID #202630025, Keri Hir, Keri Hir. IRMLS
 - $48,0003 bd2 ba1.6k sqft607 S Jefferson St, Hartford City, IN 47348For Sale
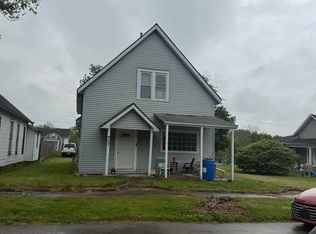 MLS ID #202628801, Tina Coons, RE/MAX Real Estate Groups. IRMLS
 - $45,0003 bd1 ba998 sqft3502 S Home Ave, Marion, IN 46953Auction
 Xome
Xome - $37,9003 bd2 ba1.3k sqft3640 S Washington St, Marion, IN 46953For Sale
 MLS ID #202504599, Christina Cassell, Peter Khosla, Inc. IRMLS
 - $28,9003 bd2 ba2.1k sqft2012 S Washington St, Marion, IN 46953For SaleMLS ID #202626228, Renee Cox, Acorn Real Estate Professional. IRMLS
- $49,9003 bd1 ba1.4k sqft1008 W Elm St, Hartford City, IN 47348For SaleMLS ID #202622712, Don Hall, RE/MAX Evolve. IRMLS
- $49,9003 bd2 ba1.4k sqft1523 W Marion Ave, Marion, IN 46952For SaleMLS ID #202627118, Nicholas Hindes, Peter Khosla, Inc. IRMLS
- $29,9003 bd2 ba2.1k sqft2202 S Home Ave, Marion, IN 46953ActiveMLS ID #22077679, Stuart Houghton, Keller Williams Indy Metro Partners. MIBOR as distributed by MLS GRID
- $24,0003 bd1 ba1.4k sqft1615 W 1st St, Marion, IN 46952For SaleMLS ID #202626304, Sheryl Inskeep, Harner Realty LLC. IRMLS
- $44,9002 bd1 ba2.3k sqft1622 S Washington St, Marion, IN 46953ActiveMLS ID #22082493, Terry Young, Red Bridge Real Estate. MIBOR as distributed by MLS GRID
- $37,1003 bd2 ba924 sqft2801 S Stone Rd #17, Marion, IN 46953New ConstructionRHP Properties
- $36,0003 bd2 ba924 sqft2801 S Stone Rd #262, Marion, IN 46953New ConstructionRHP Properties
- $34,3003 bd2 ba924 sqft2801 S Stone Rd #88, Marion, IN 46953New ConstructionRHP Properties
- $57,5003 bd1 ba1.1k sqft818 S Gallatin St, Marion, IN 46953For SaleMLS ID #202607095, Caleb E Oliver, J Meyer Real Estate Services, Inc. IRMLS
- $52,4003 bd2 ba1.8k sqft315 N Adams St, Marion, IN 46952For SaleMLS ID #202623416, Robert Ping, Ping Realty, LLC. IRMLS
- from $28,0003 bd2 ba1.2k sqftCOMMODORE 246 Summit Village - IN Plan, Summit Village IN, Marion, IN 46952New ConstructionUMH Properties Inc
- $28,0003 bd2 ba1.2k sqft246 N 500 E #246, Marion, IN 46952New ConstructionUMH Properties Inc
- $49,9004 bd2 ba2.1k sqft1501 W 7th St, Marion, IN 46953ActiveMLS ID #22083237, Bryce Conyers, Starr Real Estate LLC. MIBOR as distributed by MLS GRID
- $49,0003 bd2 ba1.2k sqft2801 S Stone Rd #63, Marion, IN 46953New ConstructionRHP Properties
- $22,0003 bd1 ba910 sqft2801 S Stone Rd #99, Marion, IN 46953New ConstructionRHP Properties
