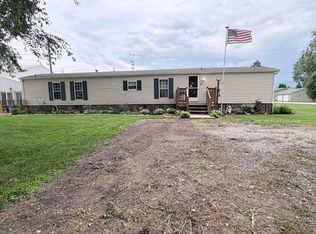
Welcome to this charming, manufactured home, nestled on a spacious lot in a peaceful rural setting. This home offers a comfortable layout with 3 bedrooms, 2 bathrooms, dining room, and an open living area that provides plenty of space to relax and entertain. The kitchen is equipped with modern appliances, and the home's large windows let in ample natural light, creating a warm and inviting atmosphere. This property offers a perfect blend of country living in town and functionality, featuring a well maintained home and a standout 30 x 30 shop, ideal for hobbies and storage. Whether you are into gardening, hosting, or just relaxing, this property offers it all! Don't wait- call today for your showing!
Pending
$159,900
304 W Weston Dr, Hamilton, IA 50116
3beds
1,568sqft
Manufactured Home, Single Family Residence
Built in 2001
0.66 Acres Lot
$-- Zestimate®
$102/sqft
$-- HOA
What's special
Comfortable layoutModern appliancesLarge windowsNatural lightSpacious lot
- 462 days |
- 2 |
- 0 |
Zillow last checked:
Listing updated:
Listed by:
Holly Logue (641)218-4407,
Realty ONE Group Impact
Source: DMMLS,MLS#: 714601 Originating MLS: Des Moines Area Association of REALTORS
Originating MLS: Des Moines Area Association of REALTORSFacts & features
Interior
Bedrooms & bathrooms
- Bedrooms: 3
- Bathrooms: 2
- Full bathrooms: 2
- Main level bedrooms: 3
Heating
- Forced Air, Gas, Natural Gas
Appliances
- Included: Dryer, Dishwasher, Microwave, Refrigerator, Stove, Washer
- Laundry: Main Level
Features
- Dining Area
- Flooring: Carpet
- Has fireplace: Yes
- Fireplace features: Gas Log
Interior area
- Total structure area: 1,568
- Total interior livable area: 1,568 sqft
Property
Parking
- Total spaces: 1
- Parking features: Carport, Detached, Garage, One Car Garage
- Garage spaces: 1
- Has carport: Yes
Features
- Patio & porch: Deck
- Exterior features: Deck
Lot
- Size: 0.66 Acres
- Dimensions: 28726
Details
- Parcel number: 1880400000
- Zoning: RES
Construction
Type & style
- Home type: MobileManufactured
- Architectural style: Manufactured Home
- Property subtype: Manufactured Home, Single Family Residence
Materials
- Vinyl Siding
- Roof: Asphalt,Shingle
Condition
- Year built: 2001
Utilities & green energy
- Sewer: Public Sewer
- Water: Public
Community & HOA
HOA
- Has HOA: No
Location
- Region: Hamilton
Financial & listing details
- Price per square foot: $102/sqft
- Tax assessed value: $75,780
- Annual tax amount: $974
- Date on market: 4/1/2025
- Cumulative days on market: 224 days
- Listing terms: Cash,Conventional
Holly Logue
Holly Logue
(641) 218-4407
By pressing Contact Agent, you agree that the real estate professional identified above may call/text you about your search, which may involve use of automated means and pre-recorded/artificial voices. You don't need to consent as a condition of buying any property, goods, or services. Message/data rates may apply. You also agree to our Terms of Use. Zillow does not endorse any real estate professionals. We may share information about your recent and future site activity with your agent to help them understand what you're looking for in a home.
Estimated market value
Not available
Estimated sales range
Not available
Not available
Price history
| Date | Event | Price |
|---|---|---|
| 10/25/2025 | Pending sale | $159,900$102/sqft |
Source:  DMMLS #714601 Report a problem DMMLS #714601 Report a problem | ||
| 10/24/2025 | Listing removed | $159,900$102/sqft |
Source: DMMLS #714601 Report a problem | ||
| 4/19/2025 | Pending sale | $159,900$102/sqft |
Source: DMMLS #714601 Report a problem | ||
| 4/1/2025 | Listed for sale | $159,900+88.1%$102/sqft |
Source: DMMLS #714601 Report a problem | ||
| 3/24/2021 | Listing removed | -- |
Source: Owner Report a problem | ||
| 2/14/2017 | Listing removed | $85,000$54/sqft |
Source: Owner Report a problem | ||
| 1/14/2017 | Listed for sale | $85,000+14.9%$54/sqft |
Source: Owner Report a problem | ||
| 7/31/2012 | Sold | $74,000+23.3%$47/sqft |
Source: Public Record Report a problem | ||
| 10/28/2010 | Sold | $60,000$38/sqft |
Source: Public Record Report a problem | ||
Public tax history
| Year | Property taxes | Tax assessment |
|---|---|---|
| 2025 | $892 +5.7% | $75,780 +12.7% |
| 2024 | $844 -5.4% | $67,240 |
| 2023 | $892 -8.4% | $67,240 +11.2% |
| 2022 | $974 -1.2% | $60,470 |
| 2021 | $986 +5.8% | $60,470 +6% |
| 2020 | $932 +20.1% | $57,050 |
| 2019 | $776 +9.3% | $57,050 +22.3% |
| 2018 | $710 -7.3% | $46,660 +9.7% |
| 2017 | $766 -2.5% | $42,540 |
| 2016 | $786 | $42,540 -0.7% |
| 2015 | $786 -1% | $42,830 |
| 2014 | $794 +19.6% | $42,830 |
| 2010 | $664 -4.9% | -- |
| 2009 | $698 +2.3% | -- |
| 2008 | $682 -5% | -- |
| 2007 | $718 | -- |
Find assessor info on the county website
Monthly payment
Climate risks
Neighborhood: 50116
Nearby schools
GreatSchools rating
- 6/10Twin Cedars Elementary SchoolGrades: PK-6Distance: 3.6 mi
- 5/10Twin Cedars Jr-Sr High SchoolGrades: 7-12Distance: 3.7 mi
Schools provided by the listing agent
- District: Twin Cedars
Source: DMMLS. This data may not be complete. We recommend contacting the local school district to confirm school assignments for this home.
- $89,4504 bd1 ba1.3k sqft306 W Weston Dr, Hamilton, IA 50116Off Market
- $162,600-- bd1 ba980 sqft400 W Weston Dr, Hamilton, IA 50116Off Market
- $178,2003 bd1 ba1.3k sqft206 Monroe St, Hamilton, IA 50116Off Market
- $114,8003 bd1 ba1.4k sqft402 Main St, Hamilton, IA 50116Off Market
- $101,4002 bd1 ba1.3k sqft302 East St, Hamilton, IA 50116Off Market
- $83,8103 bd2 ba1.2k sqft401 W Weston Dr, Hamilton, IA 50116Off Market
- $---- bd-- ba-- sqft401 W Weston Dr, Hamilton, IA 50116Off Market
- $---- bd-- ba-- sqft117 Wabash Dr, Hamilton, IA 50116Off Market
Similar homes
- $176,9002 bd3 ba1k sqft507 S 5th St, Eddyville, IA 52553Active
 MLS ID #6339528, Heather S Davis, Legacy Real Estate Group. NoCoast MLS as distributed by MLS GRID
 - $159,9993 bd2 ba1k sqft102 Green Knls, Melrose, IA 52569Active
 MLS ID #6336358, Renee Peterson-Howell, Real McCoy Realty LLC. NoCoast MLS as distributed by MLS GRID
 - $140,0003 bd2 ba1.4k sqft108 SE 3rd St, Melcher, IA 50163For Sale
 MLS ID #742374, Nick Stephenson, Realty ONE Group Impact. DMMLS
 - $175,0005 bd2 ba2k sqft512 N D St, Albia, IA 52531Active
 MLS ID #6339206, Misty Darling, Better Homes & Gardens Real Estate Innovations. NoCoast MLS as distributed by MLS GRID
 - $163,0005 bd3 ba2k sqft208 N 5th St, Eddyville, IA 52553ActiveMLS ID #6339604, Katlyn Jones, Legacy Real Estate Group. NoCoast MLS as distributed by MLS GRID
- $210,0003 bd2 ba1.5k sqft1121 3rd Ave E, Albia, IA 52531ActiveMLS ID #6340685, Ryan Ammons, Hawkeye Farm Mgmt & Real Estat. NoCoast MLS as distributed by MLS GRID
- $169,9002 bd2 ba1.8k sqft816 Oskaloosa Rd, Beacon, IA 52534Active - ContingentMLS ID #6339517, Lori Oaks, Hawkeye Property Mgm & RE. NoCoast MLS as distributed by MLS GRID
- $130,0004 bd2 ba1.5k sqft521 S 2nd St, Albia, IA 52531ActiveMLS ID #6340197, Allyson Ryan-haberman, Hawkeye Farm Mgmt & Real Estat. NoCoast MLS as distributed by MLS GRID
- $177,0003 bd2 ba1.4k sqft210 N 4th St, Knoxville, IA 50138For SaleMLS ID #738324, Haylie Shives, Iowa Realty Altoona. DMMLS
- $159,9992 bd1 ba904 sqft706 S Gholson St, Knoxville, IA 50138For SaleMLS ID #741244, Misty Darling, BH&G Real Estate Innovations. DMMLS
- $95,0002 bd2 ba1.2k sqft1503 S F Ave, Lovilia, IA 50150Active - ContingentMLS ID #6339900, Wanda K Flahive, Hawkeye Farm Mgmt & Real Estat. NoCoast MLS as distributed by MLS GRID
- $225,0004 bd1 ba1.5k sqft2297 155th Pl, Knoxville, IA 50138For SaleMLS ID #737782, Ryan Roberts, Sundance Realty. DMMLS
- $144,9902 bd1 ba836 sqft311 SE 2nd St, Melcher, IA 50163For SaleMLS ID #743977, Colby Kostman, Century 21 Signature Real Esta. DMMLS
- $159,9002 bd1 ba1k sqft211 NE 3rd St, Melcher Dallas, IA 50062For SaleMLS ID #732954, Arvin Van Waardhuizen, Iowa Realty Knoxville. DMMLS
- $185,0003 bd2 ba1.6k sqft1210 J Ave E, Oskaloosa, IA 52577ActiveMLS ID #6340027, Chris Roach, Hawkeye Property Mgm & RE. NoCoast MLS as distributed by MLS GRID
- $169,0003 bd2 ba1.3k sqft523 N B St, Oskaloosa, IA 52577ActiveMLS ID #6336632, Nathan Smith, Mid North Realty. NoCoast MLS as distributed by MLS GRID
- $205,0003 bd2 ba1.9k sqft101 Tipperary St, Melrose, IA 52569ActiveMLS ID #6337910, Hilary Masters, Masters Realty LLC. NoCoast MLS as distributed by MLS GRID
- $195,0003 bd2 ba1.2k sqft1002 Maywood Dr, Oskaloosa, IA 52577ActiveMLS ID #6339798, Ruthi Rogers, Legacy Real Estate Group. NoCoast MLS as distributed by MLS GRID
- $204,9004 bd2 ba1.9k sqft204 B Ave W, Albia, IA 52531ActiveMLS ID #6337384, Tyler J Boley, Boley Real Estate. NoCoast MLS as distributed by MLS GRID
- $125,0002 bd1 ba1.2k sqft503 S Clinton St, Albia, IA 52531ActiveMLS ID #6340183, Riley McDonald, Bogle Realty LLC. NoCoast MLS as distributed by MLS GRID
