Welcome to 304 West Windsor Drive, Denton, TX! This charming 3-bedroom, 2-bathroom home is the perfect blend of modern convenience and cozy comfort. With a brand-new roof and fence installed just last month, you can enjoy peace of mind along with stylish upgrades. The spacious living area features vaulted ceilings and a cozy fireplace, creating an inviting atmosphere to entertain or relax. Step outside to a large, elevated wooden deck, ideal for enjoying sunny days surrounded by mature trees offering natural shade. Conveniently located near local parks and just a short distance from both Texas Women's University and the University of North Texas, this home offers both tranquility and accessibility. Only minutes from Denton Square! Sellers are motivated and are open to all offers!
For sale
Price cut: $15K (6/23)
$300,000
304 W Windsor Dr, Denton, TX 76207
3beds
1,354sqft
Single Family Residence
Built in 1992
7,405 Square Feet Lot
$296,000 Zestimate®
$222/sqft
$-- HOA
What's special
Cozy fireplaceLarge elevated wooden deckVaulted ceilingsBrand-new roof
- 148 days
- 400
- 47
Zillow last checked:
Listing updated:
Listed by:
Connor Newman 0749182 214-906-2210,
Compass RE Texas, LLC 469-210-8288
Source: NTREIS,MLS#: 21230801
Facts & features
Interior
Bedrooms & bathrooms
- Bedrooms: 3
- Bathrooms: 2
- Full bathrooms: 2
Primary bedroom
- Features: Ceiling Fan(s), En Suite Bathroom, Walk-In Closet(s)
- Level: First
- Dimensions: 14 x 13
Bedroom
- Features: Ceiling Fan(s), Walk-In Closet(s)
- Level: First
- Dimensions: 10 x 11
Bedroom
- Features: Ceiling Fan(s), Walk-In Closet(s)
- Level: First
- Dimensions: 10 x 11
Primary bathroom
- Features: Built-in Features, Solid Surface Counters, Separate Shower
- Level: First
- Dimensions: 11 x 5
Dining room
- Level: First
- Dimensions: 8 x 12
Other
- Features: Built-in Features, Solid Surface Counters
- Level: First
- Dimensions: 6 x 7
Kitchen
- Features: Built-in Features, Ceiling Fan(s), Pantry, Walk-In Pantry
- Level: First
- Dimensions: 10 x 11
Living room
- Features: Ceiling Fan(s), Fireplace
- Level: First
- Dimensions: 19 x 17
Utility room
- Level: First
- Dimensions: 5 x 5
Heating
- Central, Fireplace(s)
Cooling
- Central Air, Ceiling Fan(s)
Appliances
- Included: Dishwasher, Disposal
Features
- Walk-In Closet(s)
- Flooring: Carpet, Laminate, Wood
- Has basement: No
- Number of fireplaces: 1
- Fireplace features: Gas Starter, Living Room
Interior area
- Total interior livable area: 1,354 sqft
Video & virtual tour
Property
Parking
- Total spaces: 2
- Parking features: Door-Multi, Garage
- Attached garage spaces: 2
Features
- Levels: One
- Stories: 1
- Pool features: None
- Fencing: Wood
Lot
- Size: 7,405 Square Feet
Details
- Parcel number: R105022
Construction
Type & style
- Home type: SingleFamily
- Architectural style: Detached
- Property subtype: Single Family Residence
Materials
- Brick
- Foundation: Slab
- Roof: Composition
Condition
- Year built: 1992
Utilities & green energy
- Sewer: Public Sewer
- Water: Public
- Utilities for property: Electricity Connected, Natural Gas Available, Sewer Available, Separate Meters, Water Available
Community & HOA
Community
- Subdivision: Snider Add Sec 1
HOA
- Has HOA: No
Location
- Region: Denton
Financial & listing details
- Price per square foot: $222/sqft
- Tax assessed value: $274,451
- Annual tax amount: $5,410
- Date on market: 4/9/2026
- Cumulative days on market: 149 days
- Listing terms: Cash,Conventional,FHA,VA Loan
- Exclusions: Tv Mounts, washer and dryer, and Refrigerator.
Estimated market value
$296,000
$281,000 - $311,000
$1,792/mo
Price history
| Date | Event | Price |
|---|---|---|
| 6/23/2026 | Price change | $300,000-4.8%$222/sqft |
Source: NTREIS #21230801 Report a problem | ||
| 4/17/2026 | Price change | $314,999-1.6%$233/sqft |
Source: NTREIS #21230801 Report a problem | ||
| 4/9/2026 | Listed for sale | $319,9990%$236/sqft |
Source: NTREIS #21230801 Report a problem | ||
| 11/13/2025 | Listing removed | $320,000$236/sqft |
Source: NTREIS #20991968 Report a problem | ||
| 8/19/2025 | Price change | $320,000-3%$236/sqft |
Source: NTREIS #20991968 Report a problem | ||
| 7/9/2025 | Price change | $329,990+24.6%$244/sqft |
Source: NTREIS #20991968 Report a problem | ||
| 8/10/2021 | Pending sale | $264,900$196/sqft |
Source: NTREIS #14598963 Report a problem | ||
| 7/23/2021 | Listed for sale | $264,900+1.9%$196/sqft |
Source: NTREIS #14598963 Report a problem | ||
| 6/23/2021 | Listing removed | $259,900$192/sqft |
Source: NTREIS #14598963 Report a problem | ||
| 6/11/2021 | Listed for sale | $259,900+36.8%$192/sqft |
Source: NTREIS #14598963 Report a problem | ||
| 3/24/2021 | Listing removed | -- |
Source: Owner Report a problem | ||
| 1/3/2020 | Listing removed | $1,650$1/sqft |
Source: Owner Report a problem | ||
| 12/1/2019 | Listed for rent | $1,650$1/sqft |
Source: Owner Report a problem | ||
| 11/26/2019 | Listing removed | $190,000$140/sqft |
Source: LIV Realty, LLC #14210174 Report a problem | ||
| 10/29/2019 | Pending sale | $190,000$140/sqft |
Source: LIV Realty, LLC #14210174 Report a problem | ||
| 10/20/2019 | Listed for sale | $190,000$140/sqft |
Source: LIV Realty, LLC #14210174 Report a problem | ||
Public tax history
| Year | Property taxes | Tax assessment |
|---|---|---|
| 2025 | $3,728 -11.5% | $274,451 -2.1% |
| 2024 | $4,215 +2.3% | $280,289 +0.7% |
| 2023 | $4,119 -28.8% | $278,426 +2.1% |
| 2022 | $5,786 +32.8% | $272,577 +35.2% |
| 2021 | $4,356 -3.5% | $201,561 -0.8% |
| 2020 | $4,515 +32.8% | $203,092 -2.1% |
| 2019 | $3,399 +6.7% | $207,509 +37.4% |
| 2018 | $3,187 +19.6% | $150,984 +10% |
| 2017 | $2,665 | $137,258 +10% |
| 2016 | $2,665 +7.4% | $124,780 +10% |
| 2015 | $2,481 | $113,436 +3.3% |
| 2014 | $2,481 | $109,790 -0.2% |
| 2013 | $2,481 | $110,025 -0.8% |
| 2012 | -- | $110,923 -0.8% |
| 2011 | -- | $111,819 -0.1% |
| 2010 | -- | $111,931 -3% |
| 2009 | -- | $115,374 +9% |
| 2007 | $2,777 -1.4% | $105,892 +2.2% |
| 2006 | $2,816 +15.7% | $103,594 +2.6% |
| 2005 | $2,435 | $101,009 +1.1% |
| 2004 | -- | $99,866 -15% |
| 2003 | -- | $117,522 +0.6% |
| 2002 | -- | $116,861 +1.5% |
| 2001 | -- | $115,150 |
Find assessor info on the county website
Monthly payment
Est. payment
Payment breakdown
Explore the cost of this home by adjusting the details. Changes won't be saved.Climate risks
Neighborhood: 76207
Nearby schools
Schools provided by the listing agent
- Elementary: Evers Park
- Middle: Calhoun
- High: Denton
- District: Denton ISD
Source: NTREIS. This data may not be complete. We recommend contacting the local school district to confirm school assignments for this home.

Similar homes
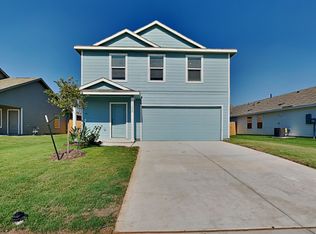
- $259,9003 bd2 ba1.3k sqft2532 John Dr, Denton, TX 76207For Sale
 MLS ID #21350033, Jon Nielsen. NTREIS
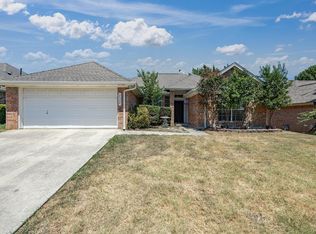
 - $340,0003 bd2 ba1.6k sqft621 W Windsor Dr, Denton, TX 76207For Sale
 MLS ID #21264438, Richy Miller. NTREIS
 - $320,0004 bd2 ba1.8k sqft3709 Allison Dr, Denton, TX 76207For Sale
 MLS ID #21232123, Thomas Eaves. NTREIS
 - $315,0003 bd3 ba1.6k sqft4313 Hayes, Denton, TX 76207For Sale
 MLS ID #21262022, Leslie Schmidtke. NTREIS
