This inviting 2,792 sq ft home, built in 1968, offers generous living spaces and thoughtful features throughout. With 4 bedrooms and 2 bathrooms, it provides plenty of room for family and guests. Enjoy cathedral ceilings and built-ins that add character and charm to the home. The large kitchen is perfect for entertaining or for anyone who loves to cook, featuring ample counter space and a walk-in pantry or storage closet. The laundry and utility room offer extra storage and convenience. Large windows fill the home with natural light, creating a bright and welcoming atmosphere. Step outside to a spacious fenced backyard with a covered patio, perfect for relaxing or hosting gatherings. Both bathrooms are generously sized, providing comfort and functionality. This home combines space, style, and practicality in a wonderful setting ready to make your own.
Sold
Price Unknown
304 Walnut Cir, Bossier City, LA 71111
4beds
2,792sqft
Single Family Residence
Built in 1968
0.5 Acres Lot
$306,500 Zestimate®
$--/sqft
$2,259 Estimated rent
Home value
$306,500
$270,000 - $349,000
$2,259/mo
Zestimate® history
Owner options
List your home for rent
$2,259/mo
Rent Zestimate®
Find your next renter with Zillow Rental Manager. Plus, with online applications, you can quickly screen prospective tenants – for free.
$2,259/mo
Rent Zestimate®
Refinance and save
Refinancing to a lower rate could help reduce your monthly payments and save thousands over the life of the loan.
Explore your selling options
Work with a Zillow partner agent
Leverage their expertise and Zillow's premium Showcase listings to get your home seen by more buyers.
Get startedList with your own agent
Get your home in front of millions of buyers by listing it on Zillow.
Learn how to do itSell it yourself
Take full control of how buyers see your home on Zillow by listing For Sale by Owner (FSBO).
List your homeWhat's special
Covered patioGenerous living spacesLaundry and utility roomSpacious fenced backyardLarge kitchenWalk-in pantryCathedral ceilings
Zillow last checked:
Listing updated:
Listed by:
Adam Lytle 0995687987 318-231-2000,
Berkshire Hathaway HomeServices Ally Real Estate 318-231-2000,
Michael Villalpando 0995685015 318-505-6332,
Berkshire Hathaway HomeServices Ally Real Estate
Bought with:
Sarah McCoy
Diamond Realty & Associates
Source: NTREIS,MLS#: 21076388
Facts & features
Interior
Bedrooms & bathrooms
- Bedrooms: 4
- Bathrooms: 2
- Full bathrooms: 2
Primary bedroom
- Level: First
- Dimensions: 0 x 0
Kitchen
- Level: First
- Dimensions: 0 x 0
Living room
- Level: First
- Dimensions: 0 x 0
Appliances
- Included: Built-In Gas Range, Dishwasher, Gas Oven, Gas Range, Refrigerator
Features
- Built-in Features, Cathedral Ceiling(s), Decorative/Designer Lighting Fixtures, Double Vanity, High Speed Internet, Pantry, Cable TV, Natural Woodwork, Walk-In Closet(s)
- Has basement: No
- Has fireplace: No
Interior area
- Total interior livable area: 2,792 sqft
Property
Parking
- Total spaces: 1
- Parking features: Driveway, Garage
- Attached garage spaces: 1
- Has uncovered spaces: Yes
Features
- Levels: One
- Stories: 1
- Pool features: None
Lot
- Size: 0.5 Acres
Details
- Parcel number: 130440
Construction
Type & style
- Home type: SingleFamily
- Architectural style: Detached
- Property subtype: Single Family Residence
- Attached to another structure: Yes
Condition
- Year built: 1968
Utilities & green energy
- Sewer: Public Sewer
- Water: Public
- Utilities for property: Sewer Available, Water Available, Cable Available
Community & HOA
Community
- Subdivision: Northland Estates Sub
HOA
- Has HOA: No
Location
- Region: Bossier City
Financial & listing details
- Tax assessed value: $207,059
- Annual tax amount: $1,319
- Date on market: 10/9/2025
- Cumulative days on market: 136 days
Price history
| Date | Event | Price |
|---|---|---|
| 3/20/2026 | Sold | -- |
Source: NTREIS #21076388 Report a problem | ||
| 2/21/2026 | Pending sale | $309,000$111/sqft |
Source: NTREIS #21076388 Report a problem | ||
| 2/2/2026 | Price change | $309,000-4.6%$111/sqft |
Source: NTREIS #21076388 Report a problem | ||
| 10/9/2025 | Listed for sale | $323,900$116/sqft |
Source: NTREIS #21076388 Report a problem | ||
Public tax history
| Year | Property taxes | Tax assessment |
|---|---|---|
| 2025 | $1,748 -1% | $20,706 |
| 2024 | $1,765 +7.8% | $20,706 +10.4% |
| 2023 | $1,637 +0.5% | $18,762 |
| 2022 | $1,630 -2.3% | $18,762 -1.5% |
| 2021 | $1,668 | $19,057 |
| 2020 | $1,668 -11.1% | $19,057 -6.5% |
| 2019 | $1,877 -30.3% | $20,384 +0% |
| 2018 | $2,694 +465.9% | $20,380 |
| 2017 | $476 +1.9% | $20,380 |
| 2016 | $467 | $20,380 -3% |
| 2015 | $467 -2.3% | $21,020 |
| 2014 | $478 -72.8% | $21,020 |
| 2013 | $1,761 +17.8% | $21,020 +12% |
| 2012 | $1,495 +5% | $18,760 +2.6% |
| 2011 | $1,424 +1.5% | $18,280 |
| 2010 | $1,403 | $18,280 |
Find assessor info on the county website
Neighborhood: 71111
Nearby homes
- $229,1004 bd2 ba1.9k sqft305 Walnut Cir, Bossier City, LA 71111Off Market

- $179,3003 bd2 ba1.4k sqft2321 Brownlee Rd, Bossier City, LA 71111Off Market
- $207,4004 bd2 ba2.1k sqft221 Walnut Ln, Bossier City, LA 71111Off Market
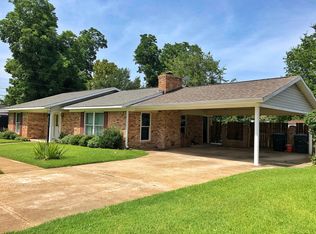
- $188,1003 bd2 ba1.8k sqft2317 Brownlee Rd, Bossier City, LA 71111Off Market
- $--3 bd2 ba1.9k sqft219 Walnut Ln, Bossier City, LA 71111Sold
- $233,2003 bd2 ba2.4k sqft2323 Brownlee Rd, Bossier City, LA 71111Off Market
- $192,8003 bd2 ba1.7k sqft302 Walnut Cir, Bossier City, LA 71111Off Market
- $189,1003 bd2 ba1.8k sqft217 Walnut Ln, Bossier City, LA 71111Off Market
Nearby schools
GreatSchools rating
- 7/10Apollo Elementary SchoolGrades: PK-5Distance: 1.6 mi
- 8/10Airline High SchoolGrades: 8-12Distance: 1.8 mi
- 6/10Greenacres Middle SchoolGrades: 6-8Distance: 2.6 mi
Schools provided by the listing agent
- Elementary: Bossier ISD schools
- Middle: Bossier ISD schools
- High: Bossier ISD schools
- District: Bossier PSB
Source: NTREIS. This data may not be complete. We recommend contacting the local school district to confirm school assignments for this home.
Sell for more on Zillow
Get a Zillow Showcase℠ listing at no additional cost and you could sell for .
$306,500
2% more
+$6,130
With Zillow Showcase(estimated)
$312,630
- Louisiana
- Bossier Parish
- Bossier City
- 71111
- 304 Walnut Cir
Nearby cities
Nearby zip codes
Other Bossier City Topics
