Welcome home to this gorgeous, immaculate residence in desirable White Horse Run at Cherry Branch! A 3-bedroom dream located on a gently sloped lot which lives like its practically new! Perfectly designed for any couple or family with a split floorplan and a large multi-purpose bonus room above the garage, you'll be delighted with its quality and flexible livability! As you enter the home through the 6' x 29'6'' covered porch, you'll know you are somewhere special. The airy openness of the vaulted living room lends a wonderful sense of space and elegance. You'll see some of the recent upgrades immediately... New LVP flooring, fresh paint and hearth w/a contemporary electric fireplace, which adds a cozy ambiance to the open feel! Through the double french doors, a huge (12' x 31') private back porch/patio awaits! It's a great, concreted & covered area, ideal for sitting, grilling and enjoying your fully-fenced backyard in any weather!! Back indoors you'll appreciate the two well-proportioned bedrooms (w/brand new carpet & paint) with an upgraded tiled bath which completes the guest wing. Across the living and open dining areas, the space seamlessly transitions to a fantastic gourmet's kitchen!! This space is awesome... Extensive & unique concrete counters, large eat-in island, upgraded cabinetry & a full complement of appliances will surely be the center of activity. The laundry room (w/shelves & cabinets) adjoins, as does a large pantry and access to the private owner's suite. It features a huge closet, sunny bathroom w/ whirlpool and separate shower. The large bonus room shares the upgrades is a perfect room for hobbies or a private escape.
This home must be seen to be appreciate, as it has been lovingly maintained and enhanced by the current owners! There's a pool/clubhouse around the corner, & beach access and equestrian facility nearby! A great value that offers it all!! New heat pump! New garage door! Come home to this, your new Eastern NC homeplace!
Sold for $320,000
$320,000
304 War Admiral Drive, Havelock, NC 28532
3beds
1,800sqft
Single Family Residence
Built in 2003
0.49 Acres Lot
$320,800 Zestimate®
$178/sqft
$1,852 Estimated rent
Home value
$320,800
$289,000 - $356,000
$1,852/mo
Zestimate® history
Owner options
List your home for rent
$1,852/mo
Rent Zestimate®
Find your next renter with Zillow Rental Manager. Plus, with online applications, you can quickly screen prospective tenants – for free.
$1,852/mo
Rent Zestimate®
Refinance and save
$1,905/mo
Est. payment
Refinancing to a lower rate could help reduce your monthly payments and save thousands over the life of the loan.
$1,905/mo
Est. payment
Explore your selling options
Work with a Zillow partner agent
Leverage their expertise and Zillow's premium Showcase listings to get your home seen by more buyers.
Get startedList with your own agent
Get your home in front of millions of buyers by listing it on Zillow.
Learn how to do itSell it yourself
Take full control of how buyers see your home on Zillow by listing For Sale by Owner (FSBO).
List your homeWhat's special
Zillow last checked:
Listing updated:
Listed by:
CHRIS MACHLE 252-514-8698,
TIDEWATER REAL ESTATE, INC
Bought with:
MEREDITH MORSE, 280743
CENTURY 21 ZAYTOUN RAINES
BECKY BENGEL, 291906
CENTURY 21 ZAYTOUN RAINES
Source: Hive MLS,MLS#: 100482771 Originating MLS: Neuse River Region Association of Realtors
Originating MLS: Neuse River Region Association of RealtorsFacts & features
Interior
Bedrooms & bathrooms
- Bedrooms: 3
- Bathrooms: 2
- Full bathrooms: 2
Rooms
- Room types: Living Room, Dining Room, Kitchen, Laundry, Master Bedroom, Bonus Room, Bedroom 2, Bedroom 3
Primary bedroom
- Description: New carpet, large WIC, lovely ensuite bath
- Level: First
- Dimensions: 13.58 x 13.58
Bedroom 2
- Description: New carpet, cozy corner
- Level: First
- Dimensions: 11.5 x 10.41
Bedroom 3
- Description: New carpet
- Level: First
- Dimensions: 11.58 x 10.41
Bonus room
- Description: New carpet, eave storage
- Level: Second
- Dimensions: 20.91 x 9.91
Dining room
- Description: New flooring, vaulted
- Level: First
- Dimensions: 12.5 x 12.08
Kitchen
- Description: Spectacular! Stainless appliances, farm sink,, extensive cabinetry/counters
- Level: First
- Dimensions: 14.83 x 11
Laundry
- Description: Convenient, new flooring, shelving & cabinets
- Level: First
- Dimensions: 6.25 x 6.83
Living room
- Description: New flooring, fireplace, vault, open to Dining & Kitchen
- Level: First
- Dimensions: 16.41 x 19.16
Heating
- Forced Air, Heat Pump, Electric
Cooling
- Central Air, Heat Pump
Appliances
- Included: Vented Exhaust Fan, Electric Oven, Built-In Microwave, Refrigerator, Dishwasher
- Laundry: Laundry Room
Features
- Master Downstairs, Walk-in Closet(s), Vaulted Ceiling(s), Solid Surface, Whirlpool, Kitchen Island, Ceiling Fan(s), Pantry, Walk-in Shower, Walk-In Closet(s)
- Flooring: Carpet, LVT/LVP, Tile
- Doors: Thermal Doors
- Windows: Thermal Windows
- Basement: None
Interior area
- Total structure area: 1,800
- Total interior livable area: 1,800 sqft
Property
Parking
- Total spaces: 2
- Parking features: Concrete, Garage Door Opener, Off Street, On Site
Features
- Levels: One and One Half
- Stories: 1
- Patio & porch: Covered, Porch, See Remarks
- Exterior features: Thermal Doors
- Fencing: Back Yard,Full,Wood
- Waterfront features: Water Access Comm
Lot
- Size: 0.49 Acres
- Features: Interior Lot, Water Access Comm
Details
- Parcel number: 50063 021
- Zoning: Residential
- Special conditions: Standard
Construction
Type & style
- Home type: SingleFamily
- Property subtype: Single Family Residence
Materials
- Vinyl Siding
- Foundation: Slab
- Roof: Shingle
Condition
- New construction: No
- Year built: 2003
Utilities & green energy
- Sewer: Septic Tank
- Utilities for property: Water Connected
Community & HOA
Community
- Subdivision: Cherry Branch
HOA
- Has HOA: Yes
- Amenities included: Beach Access, Clubhouse, Pool, Maintenance Common Areas, Tennis Court(s)
- HOA fee: $260 monthly
- HOA name: Cherry Branch H.O.A.
- HOA phone: 252-723-9707
Location
- Region: Havelock
Financial & listing details
- Price per square foot: $178/sqft
- Tax assessed value: $248,250
- Annual tax amount: $1,310
- Date on market: 8/27/2025
- Cumulative days on market: 51 days
- Listing agreement: Exclusive Right To Sell
- Listing terms: Cash,Conventional,FHA,VA Loan
- Road surface type: Paved
Price history
| Date | Event | Price |
|---|---|---|
| 4/16/2025 | Sold | $320,000+0.2%$178/sqft |
Source:  Hive MLS #100482771 Report a problem Hive MLS #100482771 Report a problem | ||
| 3/1/2025 | Contingent | $319,500$178/sqft |
Source: Hive MLS #100482771 Report a problem | ||
| 2/14/2025 | Price change | $319,500-3.2%$178/sqft |
Source: Hive MLS #100482771 Report a problem | ||
| 1/30/2025 | Price change | $330,000-4.3%$183/sqft |
Source: Hive MLS #100482771 Report a problem | ||
| 1/9/2025 | Listed for sale | $345,000+72.5%$192/sqft |
Source: Hive MLS #100482771 Report a problem | ||
| 5/27/2017 | Listing removed | $1,250$1/sqft |
Source: Clifton Management & Rentals Inc. Report a problem | ||
| 4/21/2017 | Listed for rent | $1,250$1/sqft |
Source: Clifton Management & Rentals Inc. Report a problem | ||
| 11/5/2015 | Listing removed | $1,250$1/sqft |
Source: Clifton Management & Rentals Inc. Report a problem | ||
| 10/2/2015 | Listed for rent | $1,250$1/sqft |
Source: Clifton Management & Rentals Inc. Report a problem | ||
| 5/30/2014 | Listing removed | $200,000$111/sqft |
Source: Owner Report a problem | ||
| 3/7/2014 | Listed for sale | $200,000-4.8%$111/sqft |
Source: Owner Report a problem | ||
| 1/5/2007 | Sold | $210,000$117/sqft |
Source: Hive MLS #10604844 Report a problem | ||
Public tax history
| Year | Property taxes | Tax assessment |
|---|---|---|
| 2025 | $1,311 | $248,250 |
| 2024 | $1,311 +0.9% | $248,250 |
| 2023 | $1,299 | $248,250 +33.1% |
| 2022 | -- | $186,500 |
| 2021 | $1,226 | $186,500 |
| 2020 | -- | $186,500 |
| 2019 | $1,206 | $186,500 |
| 2018 | $1,206 +3.7% | $186,500 |
| 2017 | $1,164 | $186,500 -3.2% |
| 2016 | $1,164 +11.6% | $192,640 |
| 2015 | $1,043 +1.9% | $192,640 |
| 2014 | $1,024 | $192,640 |
| 2013 | -- | $192,640 |
| 2012 | -- | $192,640 |
| 2011 | -- | $192,640 |
| 2010 | -- | $192,640 +37.1% |
| 2009 | -- | $140,560 |
| 2008 | -- | $140,560 |
| 2007 | -- | $140,560 |
| 2006 | -- | $140,560 |
| 2005 | -- | $140,560 |
| 2004 | -- | $140,560 +929.7% |
| 2002 | -- | $13,650 |
Find assessor info on the county website
Neighborhood: Cherry Branch
Nearby homes
- $267,2003 bd2 ba1.5k sqft306 War Admiral Dr, Havelock, NC 28532Off Market
- $315,7003 bd2 ba1.7k sqft302 War Admiral Dr, Havelock, NC 28532Off Market

- $270,8003 bd2 ba1.5k sqft107 Seattle Slew Dr, Havelock, NC 28532Off Market
- $262,5003 bd2 ba1.3k sqft109 Seattle Slew Dr, Havelock, NC 28532Sold
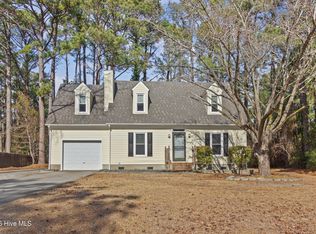
- $325,6003 bd2 ba1.1k sqft208 War Admiral Dr, Havelock, NC 28532Off Market
- $48,2000.48 Acres308 War Admiral Dr, Havelock, NC 28532Sold
- $468,8004 bd4 ba3.6k sqft305 War Admiral Dr, Havelock, NC 28532Off Market
- $275,5003 bd2 ba192 sqft111 Seattle Slew Dr, Havelock, NC 28532Off Market
Nearby schools
GreatSchools rating
- 6/10Roger R Bell ElementaryGrades: PK-5Distance: 5.1 mi
- 4/10Havelock MiddleGrades: 6-8Distance: 6 mi
- 4/10Havelock HighGrades: 9-12Distance: 5.7 mi
Schools provided by the listing agent
- Elementary: Roger Bell
- Middle: Havelock
- High: Havelock
Source: Hive MLS. This data may not be complete. We recommend contacting the local school district to confirm school assignments for this home.
Get a cash offer in 3 minutes
Find out how much your home could sell for in as little as 3 minutes with a no-obligation cash offer.
Estimated market value
$320,800
Get a cash offer in 3 minutes
Find out how much your home could sell for in as little as 3 minutes with a no-obligation cash offer.
Estimated market value
$320,800
- North Carolina
- Craven County
- Havelock
- 28532
- Cherry Branch
- 304 War Admiral Drive
Nearby cities
Nearby neighborhoods
Nearby zip codes
Other Havelock Topics
