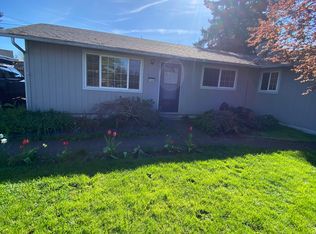
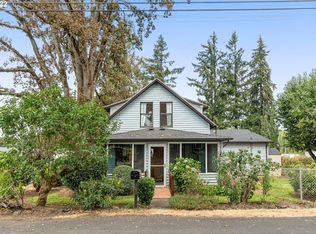
Fully Updated Century Farmhouse – Your Turn-Key Urban Oasis!Step into the perfect blend of historic soul and high-end modern convenience! This fully updated 1900 farmhouse in the heart of Oregon City is 100% move-in ready, offering the classic character you love with the "brand new" systems you need.The interior shines with a seamless open feel featuring brand-new LVP flooring throughout, providing a durable and modern aesthetic. Stay perfectly comfortable year-round with two brand-new high-efficiency mini-split systems for custom heating and cooling, while the new tankless hot water heater ensures you never run out of hot water.The kitchen features a new stainless steel gas range and range hood, dishwasher and eat bar. Situated on a rare, expansive 0.22-acre level lot, the outdoor space has been thoughtfully curated as a peaceful retreat. The beautiful backyard is a gardener’s dream and the ultimate setting for outdoor entertaining, featuring: Weber BBQ connected to gas. Brand-New Gazebo: A perfect, shaded centerpiece for outdoor dining and summer gatherings.Raised Garden Beds: Multiple beds ready for your farm-to-table favorites in a sunny setting.Massive Level Yard: A fully fenced urban farm paradise with plenty of room to roam and 2 useful tool shed.Located on a quiet, established street with easy access to shopping, dining, schools, and historic downtown. This is the rare "old soul" home with a "brand new" heart and a finished backyard oasis. ADU potential, buyer to do their own due diligence. Don't miss this one!!! It’s ready for it new owner!
Pending
Price cut: $25K (5/13)
$495,000
304 Warner St, Oregon City, OR 97045
2beds
1,644sqft
Residential, Single Family Residence
Built in 1900
9,583 Square Feet Lot
$-- Zestimate®
$301/sqft
$-- HOA
What's special
Beautiful backyardMassive level yardFinished backyard oasisBrand-new gazeboBrand-new lvp flooring throughoutRaised garden bedsSeamless open feel
- 97 days |
- 361 |
- 26 |
Zillow last checked:
Listing updated:
Listed by:
Aaron Heard 503-799-5213,
Keller Williams PDX Central,
Yamuna Benedict 503-799-5213,
Keller Williams PDX Central
Source: RMLS (OR),MLS#: 194816323
Facts & features
Interior
Bedrooms & bathrooms
- Bedrooms: 2
- Bathrooms: 2
- Full bathrooms: 2
- Main level bathrooms: 2
Rooms
- Room types: Loft, Office, Bedroom 2, Dining Room, Family Room, Kitchen, Living Room, Primary Bedroom
Primary bedroom
- Features: Double Sinks, Suite, Vinyl Floor, Walkin Closet, Walkin Shower
- Level: Main
- Area: 130
- Dimensions: 13 x 10
Bedroom 2
- Features: Closet, Vinyl Floor
- Level: Upper
- Area: 108
- Dimensions: 12 x 9
Dining room
- Features: Vinyl Floor
- Level: Main
- Area: 130
- Dimensions: 13 x 10
Kitchen
- Features: Dishwasher, Eat Bar, Gas Appliances, Free Standing Range, Free Standing Refrigerator, Laminate Flooring, Quartz, Vinyl Floor
- Level: Main
- Area: 130
- Width: 10
Living room
- Features: Vinyl Floor
- Level: Main
- Area: 165
- Dimensions: 15 x 11
Office
- Features: Closet, Vinyl Floor
- Level: Upper
- Area: 96
- Dimensions: 8 x 12
Heating
- Mini Split, Zoned
Cooling
- Has cooling: Yes
Appliances
- Included: Dishwasher, Free-Standing Range, Free-Standing Refrigerator, Gas Appliances, Range Hood, Stainless Steel Appliance(s), Washer/Dryer, Gas Water Heater
Features
- Quartz, Vaulted Ceiling(s), Closet, Eat Bar, Double Vanity, Suite, Walk-In Closet(s), Walkin Shower
- Flooring: Wall to Wall Carpet, Vinyl, Laminate
- Windows: Double Pane Windows, Vinyl Frames, Skylight(s)
- Basement: Crawl Space
Interior area
- Total structure area: 1,644
- Total interior livable area: 1,644 sqft
Property
Parking
- Parking features: Off Street, Carport
- Has carport: Yes
Features
- Levels: Two
- Stories: 2
- Patio & porch: Deck
- Exterior features: Garden, Gas Hookup, Raised Beds, Yard
- Fencing: Fenced
Lot
- Size: 9,583 Square Feet
- Features: Level, SqFt 7000 to 9999
Details
- Additional structures: GasHookup, ToolShed
- Parcel number: 00845964
Construction
Type & style
- Home type: SingleFamily
- Architectural style: Traditional
- Property subtype: Residential, Single Family Residence
Materials
- Lap Siding
- Foundation: Concrete Perimeter
- Roof: Composition
Condition
- Approximately
- New construction: No
- Year built: 1900
Utilities & green energy
- Gas: Gas Hookup, Gas
- Sewer: Public Sewer
- Water: Public
- Utilities for property: Cable Connected, Satellite Internet Service
Community & HOA
Community
- Security: None
- Subdivision: Barclay Hills
HOA
- Has HOA: No
Location
- Region: Oregon City
Financial & listing details
- Price per square foot: $301/sqft
- Tax assessed value: $466,994
- Annual tax amount: $3,649
- Date on market: 3/27/2026
- Cumulative days on market: 97 days
- Listing terms: Cash,Conventional,FHA,VA Loan
- Road surface type: Concrete, Paved
Estimated market value
Not available
Estimated sales range
Not available
$2,510/mo
Price history
| Date | Event | Price |
|---|---|---|
| 6/18/2026 | Pending sale | $495,000$301/sqft |
Source: | ||
| 5/13/2026 | Price change | $495,000-4.8%$301/sqft |
Source: | ||
| 4/27/2026 | Price change | $520,000-3.5%$316/sqft |
Source: | ||
| 4/15/2026 | Price change | $539,000-1.8%$328/sqft |
Source: | ||
| 3/27/2026 | Listed for sale | $549,000+7.6%$334/sqft |
Source: | ||
| 4/21/2022 | Sold | $510,000+3%$310/sqft |
Source: | ||
| 4/6/2022 | Pending sale | $495,000$301/sqft |
Source: | ||
| 4/1/2022 | Listed for sale | $495,000+29.4%$301/sqft |
Source: | ||
| 3/4/2022 | Sold | $382,500+7%$233/sqft |
Source: Public Record Report a problem | ||
| 9/25/2019 | Sold | $357,500+2.2%$217/sqft |
Source: | ||
| 8/26/2019 | Pending sale | $349,900$213/sqft |
Source: Keller Williams Realty Portland Premiere #19421177 Report a problem | ||
| 8/20/2019 | Price change | $349,900-2.8%$213/sqft |
Source: KW Portland Premiere #19421177 Report a problem | ||
| 8/7/2019 | Listed for sale | $359,900$219/sqft |
Source: KW Portland Premiere #19421177 Report a problem | ||
| 8/5/2019 | Pending sale | $359,900$219/sqft |
Source: KW Portland Premiere #19421177 Report a problem | ||
| 7/17/2019 | Price change | $359,900-5.3%$219/sqft |
Source: KW Portland Premiere #19421177 Report a problem | ||
| 6/22/2019 | Listed for sale | $379,900+99.9%$231/sqft |
Source: Keller Williams Realty Portland Premiere #19421177 Report a problem | ||
| 8/23/2018 | Sold | $190,000+0%$116/sqft |
Source: | ||
| 8/1/2018 | Pending sale | $189,990$116/sqft |
Source: Harmony Real Estate Services #18675428 Report a problem | ||
| 7/30/2018 | Listed for sale | $189,990$116/sqft |
Source: Harmony Real Estate Services #18675428 Report a problem | ||
| 7/27/2018 | Pending sale | $189,990$116/sqft |
Source: Harmony Real Estate Services #18675428 Report a problem | ||
| 7/12/2018 | Listed for sale | $189,990$116/sqft |
Source: Harmony Real Estate Services #18675428 Report a problem | ||
Public tax history
| Year | Property taxes | Tax assessment |
|---|---|---|
| 2025 | $3,649 +10.2% | $182,140 +3% |
| 2024 | $3,310 +2.5% | $176,835 +3% |
| 2023 | $3,229 +6% | $171,685 +3% |
| 2022 | $3,046 -10.8% | $166,685 +3% |
| 2021 | $3,415 +45.5% | $161,831 +24.6% |
| 2020 | $2,347 +2.2% | $129,883 +3% |
| 2019 | $2,298 +5.2% | $126,100 +3% |
| 2018 | $2,183 | $122,427 +3% |
| 2017 | $2,183 +4.6% | $118,861 +3% |
| 2016 | $2,088 | $115,399 +3% |
| 2015 | $2,088 +2.6% | $112,038 +3% |
| 2014 | $2,035 +6% | $108,775 +3% |
| 2013 | $1,920 +4% | $105,607 +3% |
| 2012 | $1,847 +3.6% | $102,531 +3% |
| 2011 | $1,783 +2.1% | $99,545 +3% |
| 2010 | $1,746 +2.3% | $96,646 +3% |
| 2009 | $1,707 +5.7% | $93,831 +3% |
| 2008 | $1,614 +8.7% | $91,098 +3% |
| 2007 | $1,485 +6.3% | $88,445 +3% |
| 2006 | $1,398 +2.1% | $85,869 +3% |
| 2005 | $1,370 +2.4% | $83,368 +3% |
| 2004 | $1,338 +1.6% | $80,940 +3% |
| 2003 | $1,317 +3% | $78,583 +3% |
| 2002 | $1,279 -0.2% | $76,294 +3% |
| 2001 | $1,282 -0.5% | $74,072 +3% |
| 2000 | $1,288 | $71,915 |
Find assessor info on the county website
Monthly payment
Est. payment$--/mo
Payment breakdown
Explore the cost of this home by adjusting the details. Changes won't be saved.All calculations are estimates and provided by Zillow, Inc. for informational purposes only. Actual amounts may vary.
HOA fees may include property taxes on listings classified as Co-Ops. Contact the listing agent and/or owner for fee details.
Mortgage interest rates are dependent on a number of factors, including credit score, down payment, and repayment length. Interest rate data provided by Zillow Group Marketplace, Inc. as of 1/1/1970 from various mortgage lenders with which we have lead or other similar arrangements; the Estimated Payment is an average of those rates.
See how much you could borrow to make a competitive offer.
Climate risks
Neighborhood: Barclay Hills
Nearby schools
GreatSchools rating
- 4/10Gaffney Lane Elementary SchoolGrades: K-5Distance: 1 mi
- 4/10Gardiner Middle SchoolGrades: 6-8Distance: 0.3 mi
- 8/10Oregon City High SchoolGrades: 9-12Distance: 2.1 mi
Schools provided by the listing agent
- Elementary: Gaffney Lane
- Middle: Gardiner
- High: Oregon City
Source: RMLS (OR). This data may not be complete. We recommend contacting the local school district to confirm school assignments for this home.
A local agent can set up tours, give advice and negotiate with sellers.
- Oregon
- Clackamas County
- Oregon City
- 97045
- Barclay Hills
- 304 Warner St


