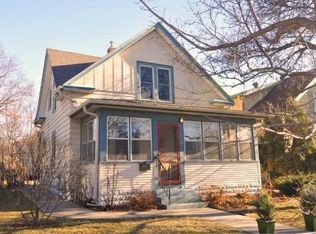
Welcome to this delightful bungalow nestled in the heart of Saint Paul's beloved Mac-Groveland neighborhood! Overflowing with charm and bathed in natural light, this home offers the perfect blend of historic beauty and everyday functionality. Step inside to discover freshly refinished original hardwood floors and crisp new paint throughout the main level. The layout flows seamlessly between the living room, dining area, updated kitchen, and the sunny addition—perfect as a family room or sunroom. The main floor features two cozy bedrooms and a full bath, while a spacious third bedroom awaits upstairs. Downstairs, you'll find a bright, fully waterproofed basement just waiting for your creative touch—ideal for future living space, office, or home gym. Situated on a sunny corner lot with a fully fenced backyard, this home is great for outdoor entertaining, gardening, or simply relaxing. Key updates include a kitchen refresh in 2015, a new roof in 2022, and major system upgrades in 2023 including the boiler, drain tile, water heater, and electrical work. Tucked away on a peaceful, tree-lined street and just steps from local cafes, shops, and parks, this home is truly a rare gem in one of Saint Paul's most vibrant and walkable communities. Don't miss your chance to own a piece of Mac-Groveland charm!
Closed
Zillow last checked:
Listing updated:
Bought with:
Charles A. Merck
Merck Real Estate Company, LLC
Source: NorthstarMLS as distributed by MLS GRID,MLS#: 6716423
Price history
| Date | Event | Price |
|---|---|---|
| 7/15/2025 | Sold | $365,000-3.9%$232/sqft |
Source:  NorthstarMLS as distributed by MLS GRID #6716423 Report a problem NorthstarMLS as distributed by MLS GRID #6716423 Report a problem | ||
| 6/13/2025 | Pending sale | $379,900$242/sqft |
Source: NorthstarMLS as distributed by MLS GRID #6716423 Report a problem | ||
| 5/29/2025 | Price change | $379,900-2.6%$242/sqft |
Source: NorthstarMLS as distributed by MLS GRID #6716423 Report a problem | ||
| 5/20/2025 | Price change | $389,900-2.5%$248/sqft |
Source: NorthstarMLS as distributed by MLS GRID #6716423 Report a problem | ||
| 5/9/2025 | Listed for sale | $399,999$255/sqft |
Source: NorthstarMLS as distributed by MLS GRID #6716423 Report a problem | ||
Get a cash offer in 3 minutes
Find out how much your home could sell for in as little as 3 minutes with a no-obligation cash offer.
Estimated market value
$367,400
