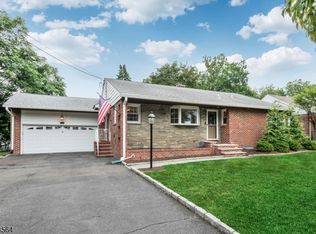
Welcome to this beautifully maintained 3-bedroom, 1.5-bath home that perfectly blends comfort, style, and convenience in the heart of Clifton! Step inside to a bright, sun-filled living room featuring a cozy gas fireplace, creating the perfect space to relax or entertain. The living room flows seamlessly into the formal dining room, where sliding glass doors lead to a spacious deck overlooking the private backyard-ideal for summer barbecues, outdoor gatherings, or simply unwinding in your own backyard retreat. The eat-in kitchen offers plenty of space for everyday dining, while a convenient powder room completes the main level. Upstairs, you'll find three generously sized bedrooms and a full bathroom, providing comfortable accommodations for guests.The finished basement adds valuable living space with a versatile recreation room, laundry area, and utility room-perfect for a home office, fitness area, media room, or playroom. Additional highlights include an attached garage, a two-car driveway, an underground sprinkler system for easy lawn maintenance, ample storage throughout, and a prime location just minutes from schools, parks, shopping, restaurants, public transportation, and major highways, making commuting to New York City a breeze. This move-in-ready home offers everything today's buyers are looking for in one of Clifton's most desirable and convenient neighborhoods. Don't miss this exceptional opportunity!
Active
$649,000
304 Washington Ave, Clifton City, NJ 07011
3beds
--sqft
Single Family Residence
Built in 1940
6,098 Square Feet Lot
$-- Zestimate®
$--/sqft
$-- HOA
What's special
- 12 days |
- 1,197 |
- 75 |
Likely to sell faster than
Zillow last checked:
Listing updated:
Listed by:
Mahmoud Ijbara 646-764-9599,
Gild Realty
Source: GSMLS,MLS#: 4038673
Loading...
Facts & features
Interior
Bedrooms & bathrooms
- Bedrooms: 3
- Bathrooms: 2
- Full bathrooms: 1
- 1/2 bathrooms: 1
Bedroom 1
- Level: Second
Bedroom 2
- Level: Second
Bedroom 3
- Level: Second
Dining room
- Features: Formal Dining Room
- Level: First
Kitchen
- Features: Eat-in Kitchen
- Level: First
Living room
- Level: First
Heating
- Baseboard - Hotwater, Radiators - Hot Water, Natural Gas
Cooling
- Central Air
Appliances
- Included: Carbon Monoxide Detector, Dishwasher, Dryer, Range/Oven-Gas, Refrigerator, Washer, Gas Water Heater
Features
- Flooring: Wood
- Basement: Yes,Finished
- Number of fireplaces: 1
- Fireplace features: Gas, Living Room
Property
Parking
- Total spaces: 2
- Parking features: 2 Car Width, Asphalt, Attached Garage
- Attached garage spaces: 1
- Uncovered spaces: 2
Features
- Patio & porch: Deck, Patio
- Exterior features: Barbecue, Underground Lawn Sprinkler
- Fencing: Metal Fence
Lot
- Size: 6,098 Square Feet
- Dimensions: 50 x 125
Details
- Parcel number: 2502000190013000190000
Construction
Type & style
- Home type: SingleFamily
- Architectural style: Colonial
- Property subtype: Single Family Residence
Materials
- Vinyl Siding
- Roof: Asphalt Shingle
Condition
- Year built: 1940
Utilities & green energy
- Gas: Gas-Natural
- Sewer: Public Sewer
- Water: Public
- Utilities for property: Electricity Connected, Natural Gas Connected, Cable Available, Fiber Optic Available
Community & HOA
Community
- Security: Carbon Monoxide Detector
- Subdivision: Central Village
Location
- Region: Clifton
Financial & listing details
- Tax assessed value: $188,300
- Annual tax amount: $11,540
- Date on market: 7/10/2026
- Ownership type: Fee Simple
- Electric utility on property: Yes
Estimated market value
Not available
Estimated sales range
Not available
Not available
Price history
| Date | Event | Price |
|---|---|---|
| 7/6/2026 | Listed for sale | $649,000 |
Source:  NJMLS #26025139 Report a problem NJMLS #26025139 Report a problem | ||
Public tax history
| Year | Property taxes | Tax assessment |
|---|---|---|
| 2025 | $10,927 +2.5% | $188,300 |
| 2024 | $10,660 | $188,300 |
| 2023 | $10,660 +1.5% | $188,300 |
| 2022 | $10,502 +4.4% | $188,300 |
| 2021 | $10,059 +0.4% | $188,300 |
| 2020 | $10,020 +0.6% | $188,300 |
| 2019 | $9,962 +1.1% | $188,300 |
| 2018 | $9,850 +2% | $188,300 |
| 2017 | $9,655 +1% | $188,300 |
| 2016 | $9,559 +2.2% | $188,300 |
| 2015 | $9,357 +2.7% | $188,300 |
| 2014 | $9,112 +1.4% | $188,300 |
| 2013 | $8,982 +2.3% | $188,300 |
| 2012 | $8,777 +3.2% | $188,300 |
| 2011 | $8,506 +3.1% | $188,300 |
| 2010 | $8,254 | $188,300 |
| 2009 | -- | $188,300 |
| 2008 | -- | $188,300 |
| 2007 | -- | $188,300 |
| 2006 | -- | $188,300 |
| 2005 | -- | $188,300 |
| 2004 | $6,303 | $188,300 |
| 2003 | -- | $188,300 |
| 2002 | -- | $188,300 |
| 2001 | -- | $188,300 |
Find assessor info on the county website
Monthly payment
Est. payment
Payment breakdown
Explore the cost of this home by adjusting the details. Changes won't be saved.Climate risks
Neighborhood: 07011
Nearby schools
GreatSchools rating
- 6/10School #3Grades: PK-5Distance: 0.1 mi
- 4/10Christopher Columbus Middle SchoolGrades: 6-8Distance: 0.4 mi
- 2/10Clifton High SchoolGrades: 9-12Distance: 0.6 mi
Schools provided by the listing agent
- Elementary: Number 3
- Middle: C.columbus
- High: Clifton
Source: GSMLS. This data may not be complete. We recommend contacting the local school district to confirm school assignments for this home.
- $621,800-- bd-- ba-- sqft300 Washington Ave, Clifton, NJ 07011Off Market
- $573,900-- bd-- ba-- sqft308 Washington Ave, Clifton, NJ 07011Off Market
- $791,9004 bd-- ba-- sqft311 Washington Ave, Clifton, NJ 07011Off Market

- $564,600-- bd-- ba-- sqft307 Washington Ave, Clifton, NJ 07011Off Market
- $564,5003 bd-- ba1.3k sqft305 Washington Ave, Clifton, NJ 07011Off Market
- $578,900-- bd-- ba-- sqft296 Washington Ave, Clifton, NJ 07011Off Market
- $826,0005 bd2 ba-- sqft313 Washington Ave, Clifton, NJ 07011Off Market
- $609,1003 bd3 ba1.4k sqft301 Washington Ave, Clifton, NJ 07011Off Market
A local agent can set up tours, give advice and negotiate with sellers.
A local lender can help you make sure your offer is ready when you are.
Similar homes
- $570,0003 bd2 ba-- sqft140 Maplewood Ave, Clifton City, NJ 07013For Sale
 MLS ID #4040198, Virginia Caamano, Coldwell Banker Realty. GSMLS
 - $675,0003 bd2 ba-- sqft38 Hackensack St, Wood-Ridge Boro, NJ 07075For Sale
 MLS ID #4040850, Michael Hensley, Exp Realty, Llc. GSMLS
 - $579,0003 bd2 ba-- sqft562 Valley Rd, Clifton City, NJ 07013For Sale
 MLS ID #4030570, Anne Henderson, Prominent Properties Sir. GSMLS
 - $699,0003 bd2 ba1.5k sqft15 Kingwood Dr, Little Falls Twp., NJ 07424For Sale
 MLS ID #4038892, Michael Schiff, Keller Williams - Nj Metro Group. GSMLS
 - $650,0003 bd2 ba-- sqft59 Mitchell Ave, Totowa Boro, NJ 07512For SaleMLS ID #4038434, Jason Debarberie, Neno-Rosa Agency. GSMLS
- $649,0004 bd2 ba-- sqft16 Arlington Ave, Caldwell Boro Twp., NJ 07006For SaleMLS ID #4038732, Jessica A Lombardi, Compass New Jersey Llc. GSMLS
- $699,9995 bd2 ba-- sqft35 Passaic Ave, Woodland Park, NJ 07424For SaleMLS ID #4038568, Adel Mohsen, Signature Realty Nj. GSMLS
- $619,0004 bd2 ba-- sqft170 Colonial Ave, Saddle Brook Twp., NJ 07663For SaleMLS ID #4040062, Lori Bennett, United Real Estate. GSMLS
- $679,9003 bd3 ba-- sqft286 Atlantic Dr., Parsippany-Troy Hills Twp., NJ 07054For SaleMLS ID #4041413, Bob Wilhalme, Weichert Realtors. GSMLS
- $569,0003 bd2 ba-- sqft64 16Th Ave, Elmwood Park Boro, NJ 07407For SaleMLS ID #4039813, Weronika Yildirim, The Agency One Rock. GSMLS
- $699,0003 bd2 ba-- sqft112 Lincoln Ave, North Arlington Boro, NJ 07031For SaleMLS ID #4039862, Lydia Villa, Elcan Realty. GSMLS
- $592,0003 bd3 ba-- sqft296 N 12Th Pl, Prospect Park Boro, NJ 07508For SaleMLS ID #4039243, Jon Carlo Cascio, Keller Williams Realty. GSMLS
- $759,0004 bd3 ba-- sqft67 South Pkwy, Clifton City, NJ 07014For SaleMLS ID #4026033, Miriam Lebovits, Dwell Realty. GSMLS
- $625,0003 bd2 ba-- sqft60 White Oak Rd, Parsippany-Troy Hills Twp., NJ 07054For SaleMLS ID #4037970, Matthew Gevirtz, Exp Realty, Llc. GSMLS
- $724,9953 bd3 ba-- sqft160 Degray St, North Haledon Boro, NJ 07508For SaleMLS ID #4036330, Taylor C. Lucyk, The Agency One Rock. GSMLS
- $649,0004 bd2 ba-- sqft21 Howard Pl, Waldwick Boro, NJ 07463For SaleMLS ID #4032644, Idan Keren, Compass New Jersey, Llc. GSMLS
- $549,0003 bd3 ba-- sqft117 Richmond Ave, Paterson City, NJ 07502For SaleMLS ID #4036769, Lisa Taormina, Werner Realty. GSMLS
- $628,0004 bd3 ba-- sqft21 Birch St, West Orange Twp., NJ 07052For SaleMLS ID #4039588, Gisella Liberati, The Agency One Rock. GSMLS
- $599,0003 bd2 ba1.5k sqft45 Lakeside Trl, Kinnelon Boro, NJ 07405For SaleMLS ID #4039959, Kristen Deleo, Realty Executives Exceptional. GSMLS
- $599,9994 bd2 ba1.6k sqft37 Schmitt Road, West Orange Twp., NJ 07052For SaleMLS ID #4032382, Kathryn Fedak, Exp Realty, Llc. GSMLS
