Skip main navigation
Active
  • Price cut: $15.1K (7/8)
    $329,900

    304 Waterfront Dr, McDonough, GA 30253

    4beds
    2,167sqft
    : 
    Loading
    Get pre-qualified
    Single Family Residence
    Built in 1998
    0.64 Acres Lot
    $328,500 Zestimate®
    $152/sqft
    $17/mo HOA

    What's special

    Custom exterior lightingNew water heaterModern kitchenWelcoming two-story foyerRecently upgraded ac systemSpacious walk-in closetGranite countertops
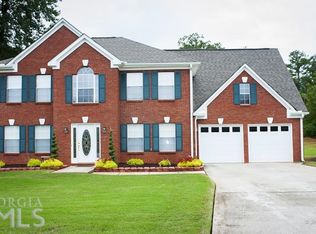
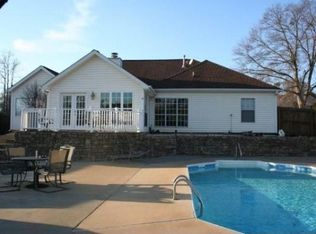
    Step into serene suburban luxury with this meticulously maintained 4-bedroom, 2.5-bathroom sanctuary nestled within the Autumn Lakes community of McDonough. This 2,167-square-foot residence has undergone a series of premium updates over the last two to four years, ensuring a turnkey experience for its next owner. The home boasts a new roof installed in 2022, custom exterior lighting, a recently upgraded AC system, a new water heater, providing ultimate peace of mind and climate-controlled comfort throughout the seasons. The interior is anchored by a welcoming two-story foyer that leads into a sophisticated main level expansive built-in bookshelves and a fireplace in the family room. The heart of the home is the modern kitchen, with granite countertops, and a stylish tile backsplash. Upstairs, the primary suite offers a private retreat with elegant tray ceilings and a spacious walk-in closet, the entire upper level feels fresh and contemporary. The outdoor living space is equally impressive, featuring a fenced-in backyard that serves as a private oasis bordering the neighborhood creek with lake views. Perfect for outdoor enthusiast for fishing and kayaking from your backyard. In addition, the backyard features a parking pad for trailer or RV and a 6" reinforced concrete slab for a shed or family basketball court. Residents of this premier community enjoy a peaceful lake and sidewalks, all while being minutes from the top-rated Henry County Schools and the vibrant shopping and dining of downtown McDonough.
    164 days
    |
    652
    |
    45
    |

    Zillow last checked:

    Listing updated:

    Listed by:

    Sandra Dahlin 404-793-2893,

    eXp Realty

    Source: GAMLS,MLS#: 10684555MLS Logo

    Loading...

      Facts & features

      Interior

      Bedrooms & bathrooms
      • Bedrooms: 4
      • Bathrooms: 3
      • Full bathrooms: 2
      • 1/2 bathrooms: 1
      Rooms
      • Room types: Family Room, Foyer, Great Room, Office
      Dining room
      • Features: Separate Room
      Kitchen
      • Features: Breakfast Area, Breakfast Bar, Pantry, Solid Surface Counters
      Heating
      • Central
      Cooling
      • Central Air
      Appliances
      • Included: Dishwasher, Electric Water Heater, Oven/Range (Combo), Refrigerator, Stainless Steel Appliance(s)
      • Laundry: Upper Level
      Features
      • Bookcases, Double Vanity, High Ceilings, Separate Shower, Soaking Tub, Tile Bath, Tray Ceiling(s), Vaulted Ceiling(s), Walk-In Closet(s)
      • Flooring: Carpet, Vinyl
      • Windows: Double Pane Windows, Window Treatments
      • Basement: None
      • Number of fireplaces: 1
      • Fireplace features: Family Room
      Interior area
      • Total structure area: 2,167
      • Total interior livable area: 2,167 sqft
      • Finished area above ground: 2,167
      • Finished area below ground: 0

      Property

      Parking
      • Parking features: Garage
      • Has garage: Yes
      Features
      • Levels: Two
      • Stories: 2
      • Patio & porch: Patio
      • Fencing: Back Yard,Privacy
      • Has view: Yes
      • View description: Lake
      • Has water view: Yes
      • Water view: Lake
      • Waterfront features: Creek, Lake Privileges
      • Frontage type: Waterfront
      • Frontage length: Waterfront Footage: 94
      Lot
      • Size: 0.64 Acres
      • Features: Level, Open Lot
      • Residential vegetation: Grassed
      Details
      • Parcel number: 091F01012000

      Construction

      Type & style
      • Home type: SingleFamily
      • Architectural style: Brick Front
      • Property subtype: Single Family Residence
      Materials
      • Brick, Vinyl Siding
      • Foundation: Slab
      • Roof: Composition
      Condition
      • Resale
      • New construction: No
      • Year built: 1998

      Utilities & green energy

      • Electric: 220 Volts
      • Sewer: Public Sewer
      • Water: Public
      • Utilities for property: Cable Available, Electricity Available, High Speed Internet, Phone Available, Water Available

      Community & HOA

      Community
      • Features: Lake, Sidewalks, Street Lights
      • Security: Smoke Detector(s)
      • Subdivision: Autumn Lakes
      HOA
      • Has HOA: Yes
      • Services included: Maintenance Grounds, Management Fee, Trash
      • HOA fee: $200 annually
      Location
      • Region: Mcdonough

      Financial & listing details

      • Price per square foot: $152/sqft
      • Tax assessed value: $305,200
      • Annual tax amount: $4,907
      • Date on market: 2/3/2026
      • Cumulative days on market: 158 days
      • Listing agreement: Exclusive Right To Sell
      • Listing terms: 1031 Exchange,Cash,Conventional,FHA,USDA Loan,VA Loan
      • Electric utility on property: Yes

        Estimated market value

        $328,500

        $312,000 - $345,000

        $2,326/mo

        Price history

        DateEventPrice
        7/8/2026Price change$329,900-4.4%$152/sqft
        Source: GAMLS #10684555 Report a problem
        7/2/2026Listed for sale$345,000$159/sqft
        Source: GAMLS #10684555 Report a problem
        6/27/2026Pending sale$345,000$159/sqft
        Source: GAMLS #10684555 Report a problem
        3/28/2026Price change$345,000-1.4%$159/sqft
        Source: GAMLS #10684555 Report a problem
        2/3/2026Listed for sale$350,000+59.1%$162/sqft
        Source: GAMLS #10684555 Report a problem
        5/20/2020Listing removed$220,000$102/sqft
        Source: Solid Source Realty, Inc. #6718821 Report a problem
        5/5/2020Listed for sale$220,000+31%$102/sqft
        Source: Solid Source Realty, Inc. #6718821 Report a problem
        5/10/2018Sold$168,000+1.8%$78/sqft
        Source: FMLS GA #5988499 Report a problem
        4/6/2018Pending sale$165,000$76/sqft
        Source: Keller Williams Realty First Atlanta #5988499 Report a problem
        4/2/2018Listed for sale$165,000+28.9%$76/sqft
        Source: KELLER WILLIAMS RLTY, FIRST ATLANTA #5988499 Report a problem
        6/3/2011Sold$128,000-7.8%$59/sqft
        Source: Public Record Report a problem
        12/11/2008Listing removed$138,900$64/sqft
        Source: foreclosure.com Report a problem
        12/6/2008Price change$138,900-7.3%$64/sqft
        Source: foreclosure.com Report a problem
        9/16/2008Listed for sale$149,900-17.7%$69/sqft
        Source: foreclosure.com Report a problem
        5/14/2008Sold$182,133+4.1%$84/sqft
        Source: Public Record Report a problem
        10/27/2006Sold$175,000+31.6%$81/sqft
        Source: Public Record Report a problem
        8/6/2004Sold$133,000+6.5%$61/sqft
        Source: Public Record Report a problem
        8/24/1998Sold$124,900$58/sqft
        Source: Public Record Report a problem

        Public tax history

        YearProperty taxesTax assessment
        2025$4,904 +3.2%$122,080 +3.8%
        2024$4,751 -4.8%$117,600 -8.2%
        2023$4,991 +21.3%$128,080 +21.7%
        2022$4,114 +29.4%$105,200 +30.1%
        2021$3,179 +5.8%$80,840 +5.9%
        2020$3,006 +13.2%$76,320 +13.6%
        2019$2,656 +42.6%$67,200 +13%
        2018$1,863 -2.4%$59,480 +0.6%
        2016$1,908 +2.9%$59,120 +11.7%
        2015$1,855 +6.4%$52,920 +18.4%
        2014$1,744 $44,680
        2013-- --
        2012-- --
        2011-- --
        2010-- --
        2009-- --
        2008$1,937 -5.4%--
        2007$2,047 -18.7%$66,760 +0.3%
        2005$2,519 $66,560 -1.2%
        2004$2,519 +39.5%$67,360 +8.7%
        2003$1,805 +7.3%$61,960 +3.5%
        2002$1,681 -2.9%$59,880
        2001$1,731 -4%$59,880 +6%
        2000$1,803 $56,480
        Find assessor info on the county website

        Monthly payment

        Est. payment

        Payment breakdown

        Explore the cost of this home by adjusting the details. Changes won't be saved.
        All calculations are estimates and provided by Zillow, Inc. for informational purposes only. Actual amounts may vary.
        HOA fees may include property taxes on listings classified as Co-Ops. Contact the listing agent and/or owner for fee details.
        Mortgage interest rates are dependent on a number of factors, including credit score, down payment, and repayment length. Interest rate data provided by Zillow Group Marketplace, Inc. as of 1/1/1970 from various mortgage lenders with which we have lead or other similar arrangements; the Estimated Payment is an average of those rates.
        See how much you could borrow to make a competitive offer.

        Climate risks

        Neighborhood: 30253

        Getting around

        35 / 100
        Car-Dependent
        30 / 100
        Somewhat Bikeable

        Nearby schools

        GreatSchools rating
        Schools provided by the listing agent
        • Elementary: Walnut Creek
        • Middle: McDonough
        • High: McDonough

        Source: GAMLS. This data may not be complete. We recommend contacting the local school district to confirm school assignments for this home.

        A local agent can set up tours, give advice and negotiate with sellers.

        Browse local experts

        Similar homes