!!MAJOR PRICE IMPROVEMENT!!HIGH END DR HORTON MISSION FLOORPLAN-NO LONGER AVAILABLE IN CURRENT PHASE. BIGGER LOT SIZE TOO! This stunning home is your ticket to small-town charm with resort-style amenities all within walking distance. Nestled in the heart of the highly acclaimed Aledo ISD! This beautifully designed home offers 4 spacious bedrooms, 2 full bathrooms, and a versatile bonus room perfect for a playroom, office or formal dining area. The living room offers an automated gas fireplace, no logs or matches necessary. Built in speaker system in the living room is perfect for entertaining or a great movie experience. The kitchen is well equipped with a double oven, stainless steel appliances, butler's pantry and bright white, beautiful quartz countertops. Step outside and enjoy the spacious covered patio where you can gather with family for a BBQ while listening to music with your own built-in speaker system. Relax in your garden tub after a long day at work or lounge in your spacious master bedroom with a cup of coffee. But what truly sets this home apart? The amenity-rich community that surrounds it! Serene fishing pond with waterfalls, resort-style pool + splash zone for the kids, spacious amenity center for parties and gatherings, outdoor BBQ areas & picnic spots, full-size basketball court, walking trails for peaceful morning strolls, soccer field & volleyball court for weekend fun. Whether you’re looking for a peaceful place to unwind or an active lifestyle filled with fun, this community has something for everyone. This home has been very well maintained by its original owner and they're ready to hand over the keys ASAP! This isn't just a home it's a LIFESTYLE!Schedule your private showing soon!
Sold
Price Unknown
304 Welch Folly Ln, Aledo, TX 76008
4beds
2,213sqft
Single Family Residence
Built in 2019
7,753 Square Feet Lot
$417,400 Zestimate®
$--/sqft
$3,052 Estimated rent
Home value
$417,400
$384,000 - $455,000
$3,052/mo
Zestimate® history
Owner options
List your home for rent
$3,052/mo
Rent Zestimate®
Find your next renter with Zillow Rental Manager. Plus, with online applications, you can quickly screen prospective tenants – for free.
$3,052/mo
Rent Zestimate®
Refinance and save
$265/mo
Est. payment
Refinancing to a lower rate could help reduce your monthly payments and save thousands over the life of the loan.
$265/mo
Est. payment
Explore your selling options
Work with a Zillow partner agent
Leverage their expertise and Zillow's premium Showcase listings to get your home seen by more buyers.
Get startedList with your own agent
Get your home in front of millions of buyers by listing it on Zillow.
Learn how to do itSell it yourself
Take full control of how buyers see your home on Zillow by listing For Sale by Owner (FSBO).
List your homeWhat's special
Automated gas fireplaceVolleyball courtBigger lot sizeResort-style poolStainless steel appliancesSpacious master bedroomBeautiful quartz countertops
Zillow last checked:
Listing updated:
Listed by:
Gabriela Ahlheim 0802302 817-403-3240,
OnDemand Realty 214-766-5833
Bought with:
Julie Baumgartner
Pinnacle Group REALTORS
Source: NTREIS,MLS#: 20879508
Facts & features
Interior
Bedrooms & bathrooms
- Bedrooms: 4
- Bathrooms: 2
- Full bathrooms: 2
Primary bedroom
- Features: Ceiling Fan(s), Sitting Area in Primary, Walk-In Closet(s)
- Level: First
- Dimensions: 0 x 0
Bedroom
- Features: Ceiling Fan(s)
- Level: First
- Dimensions: 0 x 0
Bedroom
- Level: First
- Dimensions: 0 x 0
Bedroom
- Level: First
- Dimensions: 0 x 0
Primary bathroom
- Features: Built-in Features, Dual Sinks, En Suite Bathroom, Granite Counters, Garden Tub/Roman Tub, Sitting Area in Primary, Separate Shower
- Level: First
- Dimensions: 0 x 0
Bonus room
- Level: First
- Dimensions: 0 x 0
Dining room
- Level: First
- Dimensions: 0 x 0
Other
- Features: Built-in Features, Dual Sinks, Stone Counters
- Level: First
- Dimensions: 0 x 0
Kitchen
- Features: Breakfast Bar, Built-in Features, Butler's Pantry, Eat-in Kitchen, Kitchen Island, Pantry, Stone Counters
- Level: First
- Dimensions: 0 x 0
Laundry
- Features: Built-in Features
- Level: First
- Dimensions: 0 x 0
Living room
- Features: Ceiling Fan(s), Fireplace
- Level: First
- Dimensions: 0 x 0
Mud room
- Features: Other
- Level: First
- Dimensions: 0 x 0
Heating
- Natural Gas
Cooling
- Electric
Appliances
- Included: Built-In Gas Range, Double Oven, Dishwasher, Gas Cooktop, Disposal, Gas Oven, Gas Range, Microwave, Tankless Water Heater, Vented Exhaust Fan
- Laundry: Common Area, Washer Hookup, Electric Dryer Hookup
Features
- Chandelier, Eat-in Kitchen, High Speed Internet, Kitchen Island, Open Floorplan, Pantry, Cable TV, Walk-In Closet(s), Wired for Sound
- Flooring: Ceramic Tile
- Windows: Window Coverings
- Has basement: No
- Number of fireplaces: 1
- Fireplace features: Gas, Stone
Interior area
- Total interior livable area: 2,213 sqft
Property
Parking
- Total spaces: 2
- Parking features: Direct Access, Driveway, Garage, Garage Door Opener, Inside Entrance, Garage Faces Side
- Attached garage spaces: 2
- Has uncovered spaces: Yes
Features
- Levels: One
- Stories: 1
- Patio & porch: Covered
- Pool features: None, Community
- Fencing: Wood
Lot
- Size: 7,753 Square Feet
- Features: Landscaped
Details
- Parcel number: R000108480
Construction
Type & style
- Home type: SingleFamily
- Architectural style: Traditional,Detached
- Property subtype: Single Family Residence
Materials
- Brick
- Foundation: Slab
- Roof: Asphalt,Shingle
Condition
- Year built: 2019
Utilities & green energy
- Utilities for property: Electricity Available, Natural Gas Available, Municipal Utilities, Sewer Available, Water Available, Cable Available
Community & HOA
Community
- Features: Clubhouse, Fishing, Other, Playground, Park, Pool, Sidewalks, Trails/Paths, Community Mailbox
- Security: Smoke Detector(s)
- Subdivision: Morningstar
HOA
- Has HOA: Yes
- Services included: All Facilities, Association Management, Maintenance Grounds
- HOA fee: $265 quarterly
- HOA name: Prestige Star Management
- HOA phone: 817-709-4625
Location
- Region: Aledo
Financial & listing details
- Tax assessed value: $443,490
- Annual tax amount: $10,825
- Date on market: 4/4/2025
- Cumulative days on market: 40 days
- Listing terms: Cash,Conventional,1031 Exchange,FHA,Texas Vet,VA Loan
- Exclusions: 3 TV/Wall mounts, HomePro alarm service, doorbell camera, camera on refrigerator, cameras in the backyard
- Electric utility on property: Yes
Price history
| Date | Event | Price |
|---|---|---|
| 6/18/2025 | Sold | -- |
Source: NTREIS #20879508 Report a problem | ||
| 6/11/2025 | Pending sale | $420,000$190/sqft |
Source: NTREIS #20879508 Report a problem | ||
| 5/15/2025 | Contingent | $420,000$190/sqft |
Source: NTREIS #20879508 Report a problem | ||
| 5/1/2025 | Price change | $420,000-2.1%$190/sqft |
Source: NTREIS #20879508 Report a problem | ||
| 4/29/2025 | Price change | $428,900-1.4%$194/sqft |
Source: NTREIS #20879508 Report a problem | ||
| 4/4/2025 | Listed for sale | $434,900$197/sqft |
Source: NTREIS #20879508 Report a problem | ||
Public tax history
| Year | Property taxes | Tax assessment |
|---|---|---|
| 2025 | $8,917 +8.3% | $443,490 +1.9% |
| 2024 | $8,231 +6.1% | $435,380 -15.7% |
| 2023 | $7,756 -12.5% | $516,390 +61.6% |
| 2022 | $8,865 -3.6% | $319,510 |
| 2021 | $9,193 +1.7% | $319,510 +5.4% |
| 2020 | $9,042 +374.7% | $303,170 +405.3% |
| 2019 | $1,905 | $60,000 |
Find assessor info on the county website
Neighborhood: 76008
Nearby homes
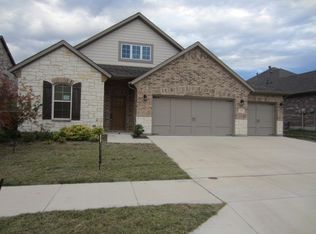
- $--3 bd2 ba1.9k sqft308 Welch Folly Ln, Aledo, TX 76008Sold
- $579,8006 bd4 ba3.4k sqft300 Welch Folly Ln, Aledo, TX 76008Off Market
- $425,500-- bd-- ba2.4k sqft15012 Gladstone Dr, Aledo, TX 76008Off Market
- $478,800-- bd-- ba2.7k sqft14880 Gladstone Dr, Aledo, TX 76008Off Market
- $497,000-- bd-- ba2.5k sqft248 Welch Folly Ln, Aledo, TX 76008Off Market
- $450,200-- bd-- ba2.7k sqft15016 Gladstone Dr, Aledo, TX 76008Off Market
- $481,800-- bd-- ba2.8k sqft14876 Gladstone Dr, Aledo, TX 76008Off Market
- $404,700-- bd-- ba2.1k sqft244 Welch Folly Ln, Aledo, TX 76008Off Market
Nearby schools
GreatSchools rating
- 10/10McCall Elementary SchoolGrades: K-5Distance: 2.1 mi
- 8/10Don R Daniel Ninth Grade CampusGrades: 9Distance: 3.2 mi
- 8/10Aledo High SchoolGrades: 10-12Distance: 3.2 mi
Schools provided by the listing agent
- Elementary: Patricia Dean Boswell Mccall
- Middle: Aledo
- High: Aledo
- District: Aledo ISD
Source: NTREIS. This data may not be complete. We recommend contacting the local school district to confirm school assignments for this home.
Get a cash offer in 3 minutes
Find out how much your home could sell for in as little as 3 minutes with a no-obligation cash offer.
Estimated market value
$417,400
Get a cash offer in 3 minutes
Find out how much your home could sell for in as little as 3 minutes with a no-obligation cash offer.
Estimated market value
$417,400
- Texas
- Parker County
- Aledo
- 76008
- 304 Welch Folly Ln
Nearby cities
Nearby neighborhoods
Nearby zip codes
Other Aledo Topics
