Opportunity awaits in this spacious 4BR 2.5BA Federal Style Colonial located in a highly desireable neighborhood and sought after Avon Grove school district. Situated on a tranquil partially wooded lot, this two-story home offers solid space, a functional layout, and important mechanical updates while leaving room for a new owner to add their own cosmetic touches and personal style. This home is move-in ready and features freshly painted rooms, new carpeting on the 2nd floor, luxury plank flooring, a Fireplace in Fam Rm, Partially Finished Basement w/Bar area and full size refrigerator/freezer. The kitchen offers great opportunity for future customization and value enhancement. The kitchen and living areas flow seamlessly to the rear deck, creating an ideal setting for outdoor dining, gatherings, or simply enjoying the peaceful surroundings. Major improvements have already been addressed and provide peace of mind, including a brand new hot water heater, HVAC system less than a year old, and a roof approximately 5 yrs. old. Additional amenities include natural gas heat and cooking, and public water/sewer. With good bones, key system updates, and a prime location, this home is ideal for buyers looking to build equity while making updates at their own pace. Must See to Appreciate, Hurry before this Great Value in Heather Grove is GONE!
Sold for $475,000
$475,000
304 Welcome Ave, West Grove, PA 19390
4beds
2,928sqft
Single Family Residence
Built in 1996
0.33 Acres Lot
$480,100 Zestimate®
$162/sqft
$3,914 Estimated rent
Home value
$480,100
$451,000 - $509,000
$3,914/mo
Zestimate® history
Owner options
List your home for rent
$3,914/mo
Rent Zestimate®
Find your next renter with Zillow Rental Manager. Plus, with online applications, you can quickly screen prospective tenants – for free.
$3,914/mo
Rent Zestimate®
Refinance and save
$3,621/mo
Est. payment
Refinancing to a lower rate could help reduce your monthly payments and save thousands over the life of the loan.
$3,621/mo
Est. payment
Explore your selling options
Work with a Zillow partner agent
Leverage their expertise and Zillow's premium Showcase listings to get your home seen by more buyers.
Get startedList with your own agent
Get your home in front of millions of buyers by listing it on Zillow.
Learn how to do itSell it yourself
Take full control of how buyers see your home on Zillow by listing For Sale by Owner (FSBO).
List your homeWhat's special
Freshly painted roomsTwo-story homeTranquil partially wooded lotRear deckLuxury plank flooring
Zillow last checked:
Listing updated:
Listed by:
Maria Zanfrisco 484-614-1937,
Realty One Group Restore,
Co-Listing Agent: Bill Bozzelli 484-513-0070,
Realty One Group Restore
Bought with:
Gregory Walker, RS348716
Weichert, Realtors - Cornerstone
Source: Bright MLS,MLS#: PACT2125450
Facts & features
Interior
Bedrooms & bathrooms
- Bedrooms: 4
- Bathrooms: 3
- Full bathrooms: 2
- 1/2 bathrooms: 1
- Main level bathrooms: 1
Rooms
- Room types: Living Room, Dining Room, Primary Bedroom, Bedroom 2, Bedroom 3, Bedroom 4, Kitchen, Game Room, Family Room, Breakfast Room, Laundry, Storage Room, Bathroom 2, Primary Bathroom, Half Bath
Primary bedroom
- Level: Upper
Bedroom 2
- Level: Upper
Bedroom 3
- Level: Upper
Bedroom 4
- Level: Upper
Primary bathroom
- Level: Upper
Bathroom 2
- Level: Upper
Breakfast room
- Level: Main
Dining room
- Level: Main
Family room
- Level: Main
Game room
- Level: Lower
Half bath
- Level: Main
Kitchen
- Level: Main
Laundry
- Level: Lower
Living room
- Level: Main
Storage room
- Level: Lower
Heating
- Forced Air, Natural Gas
Cooling
- Central Air, Natural Gas
Appliances
- Included: Microwave, Built-In Range, Extra Refrigerator/Freezer, Oven/Range - Gas, Refrigerator, Six Burner Stove, Stainless Steel Appliance(s), Dishwasher, Disposal, Gas Water Heater
- Laundry: In Basement, Laundry Room
Features
- Ceiling Fan(s), Chair Railings, Family Room Off Kitchen, Floor Plan - Traditional, Formal/Separate Dining Room, Kitchen - Country
- Flooring: Carpet, Luxury Vinyl
- Basement: Full,Partially Finished,Concrete
- Number of fireplaces: 1
Interior area
- Total structure area: 3,228
- Total interior livable area: 2,928 sqft
- Finished area above ground: 2,128
- Finished area below ground: 800
Property
Parking
- Total spaces: 3
- Parking features: Garage Faces Front, Built In, Garage Door Opener, Inside Entrance, Driveway, Attached
- Attached garage spaces: 1
- Uncovered spaces: 2
Accessibility
- Accessibility features: None
Features
- Levels: Two
- Stories: 2
- Pool features: None
Lot
- Size: 0.33 Acres
- Features: Backs to Trees, Front Yard, Interior Lot, Landscaped, Wooded, Rear Yard
Details
- Additional structures: Above Grade, Below Grade
- Parcel number: 0505 0008.0300
- Zoning: RESIDENTIAL
- Special conditions: Standard
Construction
Type & style
- Home type: SingleFamily
- Architectural style: Colonial,Federal
- Property subtype: Single Family Residence
Materials
- Vinyl Siding
- Foundation: Permanent
Condition
- Good
- New construction: No
- Year built: 1996
Utilities & green energy
- Electric: 200+ Amp Service
- Sewer: Public Sewer
- Water: Public
- Utilities for property: Natural Gas Available
Community & HOA
Community
- Subdivision: Heather Grove
HOA
- Has HOA: Yes
- HOA fee: $400 annually
- HOA name: HEATHER GROVE HOA C/O KELLY MANAGEMENT SERVICES
Location
- Region: West Grove
- Municipality: WEST GROVE BORO
Financial & listing details
- Price per square foot: $162/sqft
- Tax assessed value: $158,040
- Annual tax amount: $7,374
- Date on market: 5/16/2026
- Listing agreement: Exclusive Right To Sell
- Listing terms: Cash,Conventional,FHA,VA Loan
- Inclusions: Refrigerator In Kitchen And In Basement Bar Area
- Ownership: Fee Simple
Price history
| Date | Event | Price |
|---|---|---|
| 7/8/2026 | Sold | $475,000+13.1%$162/sqft |
Source:  Bright MLS #PACT2125450 Report a problem Bright MLS #PACT2125450 Report a problem | ||
| 5/17/2026 | Contingent | $419,900$143/sqft |
Source: Bright MLS #PACT2125450 Report a problem | ||
| 5/16/2026 | Listed for sale | $419,900+142.2%$143/sqft |
Source: Bright MLS #PACT2125450 Report a problem | ||
| 12/18/1996 | Sold | $173,400$59/sqft |
Source: Public Record Report a problem | ||
Public tax history
| Year | Property taxes | Tax assessment |
|---|---|---|
| 2026 | $7,375 +2.3% | $158,040 |
| 2025 | $7,209 +1.4% | $158,040 |
| 2024 | $7,112 | $158,040 |
| 2023 | $7,112 +3.1% | $158,040 |
| 2022 | $6,899 +1.3% | $158,040 |
| 2021 | $6,807 +280.2% | $158,040 |
| 2020 | $1,790 -71.7% | $158,040 |
| 2019 | $6,331 +2.4% | $158,040 |
| 2018 | $6,186 +9899.2% | $158,040 |
| 2017 | $62 -98.6% | $158,040 |
| 2016 | $4,424 | $158,040 |
| 2015 | $4,424 | $158,040 |
| 2014 | $4,424 | $158,040 |
| 2013 | -- | $158,040 |
| 2012 | -- | $158,040 |
| 2011 | -- | $158,040 |
| 2010 | -- | $158,040 |
| 2009 | -- | $158,040 |
| 2008 | -- | $158,040 |
| 2007 | -- | $158,040 |
| 2006 | -- | $158,040 |
| 2005 | -- | $158,040 |
| 2004 | -- | $158,040 |
| 2003 | -- | $158,040 |
| 2000 | -- | $158,040 |
Find assessor info on the county website
Neighborhood: 19390
Nearby homes
- $466,1003 bd2 ba2.4k sqft302 Welcome Ave, West Grove, PA 19390Off Market
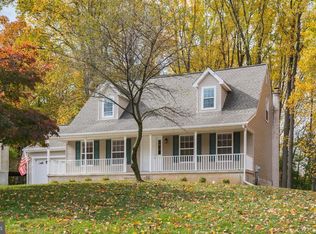
- $476,5003 bd2 ba1.9k sqft306 Welcome Ave, West Grove, PA 19390Off Market

- $465,6003 bd2 ba2.2k sqft308 Welcome Ave, West Grove, PA 19390Off Market
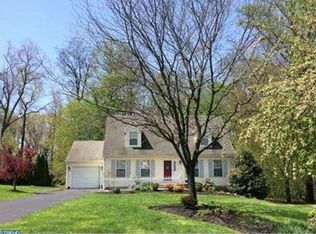
- $485,9004 bd2 ba2.1k sqft307 Welcome Ave, West Grove, PA 19390Off Market
- $494,7004 bd3 ba2.3k sqft305 Welcome Ave, West Grove, PA 19390Off Market
- $322,1003 bd1 ba960 sqft8 Welcome Ave, West Grove, PA 19390Off Market
- $466,0003 bd2 ba1.8k sqft303 Welcome Ave, West Grove, PA 19390Off Market
- $387,5001 bd1 ba2.3k sqft310 Welcome Ave, West Grove, PA 19390Off Market
Nearby schools
GreatSchools rating
- NAPenn London Elementary SchoolGrades: K-2Distance: 3.6 mi
- 9/10Fred S Engle Middle SchoolGrades: 6-8Distance: 0.4 mi
- 8/10Avon Grove High SchoolGrades: 9-12Distance: 2.3 mi
Schools provided by the listing agent
- Elementary: Avon Grove Intermediate School
- Middle: Fred S. Engle
- High: Avon Grove
- District: Avon Grove
Source: Bright MLS. This data may not be complete. We recommend contacting the local school district to confirm school assignments for this home.
Get a cash offer in 3 minutes
Find out how much your home could sell for in as little as 3 minutes with a no-obligation cash offer.
Estimated market value
$480,100
Get a cash offer in 3 minutes
Find out how much your home could sell for in as little as 3 minutes with a no-obligation cash offer.
Estimated market value
$480,100
- Pennsylvania
- Chester County
- West Grove
- 19390
- 304 Welcome Ave
