Skip main navigation
Sold for $489,000
  • $489,000

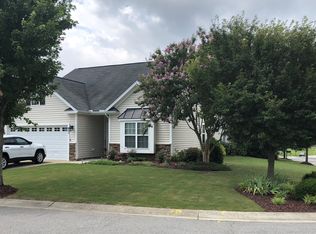
    304 Wellspring Dr, Holly Springs, NC 27540

    4beds
    2,326sqft
    Single Family Residence, Residential
    Built in 2006
    6,534 Square Feet Lot
    $489,500 Zestimate®
    $210/sqft
    $2,311 Estimated rent

    Home value

    $489,500

    $465,000 - $514,000

    $2,311/mo

    Zestimate® history
    Loading
    Loading...

    Owner options

    List your home for rent

    $2,311/mo

    Rent Zestimate®

    Find your next renter with Zillow Rental Manager. Plus, with online applications, you can quickly screen prospective tenants – for free.

    Learn more

    $2,311/mo

    Rent Zestimate®

    Refinance and save

    $3,036/mo

    Est. payment

    Refinancing to a lower rate could help reduce your monthly payments and save thousands over the life of the loan.

    See today's rates

    $3,036/mo

    Est. payment

    Explore your selling options

    Work with a Zillow partner agent

    Leverage their expertise and Zillow's premium Showcase listings to get your home seen by more buyers.

    Get started

    List with your own agent

    Get your home in front of millions of buyers by listing it on Zillow.

    Learn how to do it

    Sell it yourself

    Take full control of how buyers see your home on Zillow by listing For Sale by Owner (FSBO).

    List your home

    What's special

    Accent lightingUpdated lightingFresh interior paintOversized sinkWalk-in pantryQuartz countertopsGenerous walk-in closets
    Meticulously updated and well-maintained home in the sought-after Bridgewater subdivision, offering thoughtful upgrades inside and out. The main level features updated flooring, fresh interior paint, updated lighting, and a functional open layout ideal for everyday living and entertaining. The updated kitchen is appointed with quartz countertops, accent lighting, an oversized sink, walk-in pantry, and stainless steel appliances. Bathrooms have been tastefully updated, and the oversized bedrooms each include generous walk-in closets. Outdoor living truly shines with an extended double concrete patio, pavers, and an expanded, graded backyard—perfect for entertaining, play, or relaxing evenings outdoors. There is an added walkway connecting the front of the home to the backyard for easy access beneath the patio. Major system and structural updates include a new roof (2023), new furnace (2023), and newer windows and sliding glass doors, providing peace of mind for the next owners. Bridgewater offers resort-style amenities including a pool, clubhouse, and 2 easy access to the greenway. This home is also within walking distance of Downtown Holly Springs, and the Holly Springs Sports Complex adding to its exceptional lifestyle appeal. Move-in ready and ideally located in one of Holly Springs' most desirable communities.

    Zillow last checked:

    Listing updated:

    Listed by:

    Anna Peel Jones 919-280-6200,

    Berkshire Hathaway HomeService

    Bought with:

    Christina Norman, 276064

    Coldwell Banker Advantage

    Source: Doorify MLS,MLS#: 10144930MLS Logo

    Facts & features

    Interior

    Bedrooms & bathrooms
    • Bedrooms: 4
    • Bathrooms: 3
    • Full bathrooms: 2
    • 1/2 bathrooms: 1
    Heating
    • Fireplace(s), Forced Air, Natural Gas
    Cooling
    • Ceiling Fan(s), Central Air
    Appliances
    • Included: Dishwasher, Electric Oven, Electric Range, Induction Cooktop, Plumbed For Ice Maker, Range, Self Cleaning Oven, Stainless Steel Appliance(s), Vented Exhaust Fan, Washer/Dryer
    • Laundry: Electric Dryer Hookup, Laundry Room, Upper Level, Washer Hookup
    Features
    • Bathtub/Shower Combination, Eat-in Kitchen, Living/Dining Room Combination, Open Floorplan, Separate Shower, Soaking Tub, Stone Counters, Vaulted Ceiling(s)
    • Flooring: Carpet, Ceramic Tile, Vinyl
    • Doors: Sliding Doors, Storm Door(s)
    • Windows: Aluminum Frames
    Interior area
    • Total structure area: 2,326
    • Total interior livable area: 2,326 sqft
    • Finished area above ground: 2,326
    • Finished area below ground: 0

    Property

    Parking
    • Total spaces: 4
    • Parking features: Attached, Driveway, Garage, Garage Faces Front, Guest
    • Attached garage spaces: 2
    • Uncovered spaces: 2
    Features
    • Levels: Two
    • Stories: 2
    • Exterior features: Private Yard
    • Pool features: Community
    • Fencing: Back Yard
    • Has view: Yes
    Lot
    • Size: 6,534 Square Feet
    • Features: Back Yard, Front Yard, Landscaped
    Details
    • Parcel number: 0659181895
    • Zoning: NR
    • Special conditions: Standard

    Construction

    Type & style
    • Home type: SingleFamily
    • Architectural style: Transitional
    • Property subtype: Single Family Residence, Residential
    Materials
    • Vinyl Siding
    • Foundation: Slab
    • Roof: Shingle
    Condition
    • New construction: No
    • Year built: 2006

    Utilities & green energy

    • Sewer: Public Sewer
    • Water: Public
    • Utilities for property: Cable Connected, Electricity Connected, Natural Gas Connected, Septic Connected, Water Connected

    Community & HOA

    Community
    • Features: Clubhouse, Park, Pool
    • Subdivision: Bridge Water
    HOA
    • Has HOA: Yes
    • Amenities included: Clubhouse, Dog Park, Pool
    • Services included: None
    • HOA fee: $134 quarterly
    Location
    • Region: Holly Springs

    Financial & listing details

    • Price per square foot: $210/sqft
    • Tax assessed value: $471,266
    • Annual tax amount: $4,075
    • Date on market: 2/5/2026
    • Road surface type: Asphalt

    Price history

    DateEventPrice
    4/9/2026Sold$489,000-2.2%$210/sqft
    Source: Doorify MLS #10144930 Report a problem
    3/9/2026Pending sale$500,000$215/sqft
    Source: Doorify MLS #10144930 Report a problem
    2/5/2026Listed for sale$500,000+138.1%$215/sqft
    Source: Doorify MLS #10144930 Report a problem
    10/31/2014Sold$210,000-2.6%$90/sqft
    Source: Public Record Report a problem
    9/14/2014Pending sale$215,500$93/sqft
    Source: RE/MAX UNITED #1952567 Report a problem
    8/30/2014Price change$215,500-1.6%$93/sqft
    Source: RE/MAX UNITED #1952567 Report a problem
    8/9/2014Price change$218,900+1.4%$94/sqft
    Source: RE/MAX UNITED #1952567 Report a problem
    6/5/2014Listed for sale$215,900+18%$93/sqft
    Source: RE/MAX UNITED #1952567 Report a problem
    5/24/2013Listing removed$1,395$1/sqft
    Source: RE/MAX UNITED #1890764 Report a problem
    5/15/2013Listed for rent$1,395+7.7%$1/sqft
    Source: RE/MAX United #1890764 Report a problem
    9/24/2011Listing removed$1,295$1/sqft
    Source: RE/MAX UNITED #1801603 Report a problem
    8/24/2011Listed for rent$1,295$1/sqft
    Source: RE/MAX UNITED #1799150 Report a problem
    8/1/2006Sold$183,000$79/sqft
    Source: Public Record Report a problem

    Public tax history

    YearProperty taxesTax assessment
    2025$4,076 +0.4%$471,266
    2024$4,059 +26.9%$471,266 +60%
    2023$3,198 +3.6%$294,603
    2022$3,087 +1.9%$294,603
    2021$3,030 $294,603
    2020$3,030 +7%$294,603 +26.1%
    2019$2,831 $233,604
    2018$2,831 +14.7%$233,604
    2017$2,467 $233,604
    2016-- $233,604 +3.9%
    2015$2,379 +3.6%$224,735
    2014$2,297 $224,735
    2013-- $224,735
    2012-- $224,735
    2011-- $224,735
    2010-- $224,735
    2009-- $224,735
    2008-- --
    Find assessor info on the county website

    Neighborhood: Arbor Creek

    Nearby schools

    GreatSchools rating
    Schools provided by the listing agent
    • Elementary: Wake - Holly Springs
    • Middle: Wake - Holly Ridge
    • High: Wake - Felton Grove

    Source: Doorify MLS. This data may not be complete. We recommend contacting the local school district to confirm school assignments for this home.

    Get a cash offer in 3 minutes
    Find out how much your home could sell for in as little as 3 minutes with a no-obligation cash offer.
    Estimated market value
    $489,500
    Get a cash offer in 3 minutes
    Find out how much your home could sell for in as little as 3 minutes with a no-obligation cash offer.
    Estimated market value
    $489,500