Skip main navigation
Closed
  • $135,117

    304 Westage At The Hbr, Rochester, NY 14617

    1beds
    792sqft
    Condominium, Apartment
    Built in 1965
    -- sqft lot
    $135,100 Zestimate®
    $171/sqft
    $1,405 Estimated rent

    Home value

    $135,100

    $128,000 - $142,000

    $1,405/mo

    Zestimate® history
    Loading
    Loading...

    Owner options

    List your home for rent

    $1,405/mo

    Rent Zestimate®

    Find your next renter with Zillow Rental Manager. Plus, with online applications, you can quickly screen prospective tenants – for free.

    Learn more

    $1,405/mo

    Rent Zestimate®

    Refinance and save

    $1,046/mo

    Est. payment

    Refinancing to a lower rate could help reduce your monthly payments and save thousands over the life of the loan.

    See today's rates

    $1,046/mo

    Est. payment

    Explore your selling options

    Work with a Zillow partner agent

    Leverage their expertise and Zillow's premium Showcase listings to get your home seen by more buyers.

    Get started

    List with your own agent

    Get your home in front of millions of buyers by listing it on Zillow.

    Learn how to do it

    Sell it yourself

    Take full control of how buyers see your home on Zillow by listing For Sale by Owner (FSBO).

    List your home

    What's special

    First-floor condominiumCedar closetBuilt-in shelvingNew wall ac unitFire doorUpdated vinyl flooringSeasonal landscaping
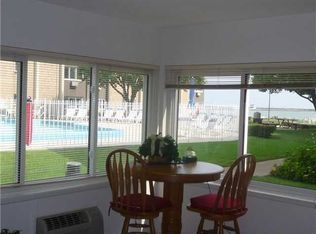
    Enjoy lakeside living at Westage at the Harbor! This first-floor condominium offers low-maintenance living on West Irondequoit's waterfront along the shores of Lake Ontario. The open kitchen flows seamlessly into the spacious great room, where bright windows overlook the heated in-ground pool and Lake Ontario beyond. Built-in shelving, a butcher block breakfast bar with seating for four (2019), and updated vinyl flooring greet you in the foyer and kitchen. The disposal was replaced in 2020. A refreshed bathroom (2020) with an accessible shower featuring seats and jets adds comfort. Your clothes will stay protected with a cedar closet. Several rooms were painted in 2019, and the owners installed a new wall AC unit, carpet, and fire door during their time here. The complex features Greenlight Internet availability, locked basement storage, and shared laundry facilities at just $1.50 per load. Heat/hot water included in the HOA - your only separate utility is electricity! Outside, beautifully maintained grounds shaded by mature trees create a peaceful setting. Residents enjoy a private beach area along Lake Ontario, a heated in-ground pool surrounded by a stone patio, seasonal landscaping, and courtyard gathering spaces complete with grills and picnic areas. The association continually invests in the community, including recent improvements to the pool and surrounding amenities, such as a new filter, paint, and leveling of the deck. The location puts some of Rochester's favorite waterfront destinations right at your doorstep. Walk to Summerville Pier for fishing and scenic views, enjoy live music at Silk O'Loughlin's, or spend the day near the Rochester Yacht Club. Explore the Port of Rochester, dine at local favorites including Hose 22, grab coffee at Sips Cafe or treats from Encore Chocolates, and enjoy nearby Ontario Beach Park and the historic Dentzel Carousel. A locally owned grocery store is just around the corner, making everyday errands easy. With waterfront recreation, dining, entertainment, and nature all within minutes, this is a rare opportunity to enjoy affordable living in a truly special lakeside community. *DELAYED NEGOTIATIONS: WED 6/24, 12 PM*

    Zillow last checked:

    Listing updated:

    Listed by:

    Nathan J. Wenzel 585-473-1320,

    Howard Hanna

    Bought with:

    Todd M. Enright, 40EN0798448

    RE/MAX Realty Group

    Source: NYSAMLSs,MLS#: R1690742MLS LogoOriginating MLS: Rochester

    Facts & features

    Interior

    Bedrooms & bathrooms
    • Bedrooms: 1
    • Bathrooms: 1
    • Full bathrooms: 1
    • Main level bathrooms: 1
    • Main level bedrooms: 1
    Heating
    • Gas, Baseboard
    Cooling
    • Wall Unit(s)
    Appliances
    • Included: Built-In Range, Built-In Oven, Dishwasher, Exhaust Fan, Electric Oven, Electric Range, Disposal, Gas Water Heater, Refrigerator, Range Hood
    • Laundry: Common Area, In Basement
    Features
    • Breakfast Bar, Cedar Closet(s), Ceiling Fan(s), Entrance Foyer, Separate/Formal Living Room, Great Room, Living/Dining Room, Other, See Remarks, Bedroom on Main Level, Main Level Primary
    • Flooring: Laminate, Varies
    • Basement: None
    • Has fireplace: No
    Interior area
    • Total structure area: 792
    • Total interior livable area: 792 sqft

    Property

    Parking
    • Parking features: No Garage, Open
    • Has uncovered spaces: Yes
    Accessibility
    • Accessibility features: Accessibility Features, Accessible Bedroom
    Features
    • Levels: One
    • Stories: 1
    • Exterior features: Pool
    • Pool features: Association, Community, In Ground
    • Has view: Yes
    • View description: Water
    • Has water view: Yes
    • Water view: Water
    • Waterfront features: Beach Access, Lake
    • Body of water: Lake Ontario
    • Frontage length: 1
    Lot
    • Size: 1,742 Square Feet
    • Dimensions: 29 x 28
    • Features: Other, Rectangular, Rectangular Lot, See Remarks
    Details
    • Parcel number: 26340004756000020010000304
    • Special conditions: Standard

    Construction

    Type & style
    • Home type: Condo
    • Property subtype: Condominium, Apartment
    Materials
    • Brick, Copper Plumbing
    Condition
    • Resale
    • Year built: 1965

    Utilities & green energy

    • Electric: Circuit Breakers
    • Sewer: Connected
    • Water: Connected, Public
    • Utilities for property: Cable Available, High Speed Internet Available, Sewer Connected, Water Connected

    Community & HOA

    Community
    • Subdivision: Westage/Harbor Condo
    HOA
    • Amenities included: Other, Pool, See Remarks, Storage
    • Services included: Common Area Maintenance, Common Area Insurance, Common Areas, Heat, Insurance, Maintenance Structure, Reserve Fund, Sewer, Snow Removal, Trash, Water
    • HOA fee: $418 monthly
    • HOA name: Woodbridge
    • HOA phone: 585-385-3331
    Location
    • Region: Rochester

    Financial & listing details

    • Price per square foot: $171/sqft
    • Tax assessed value: $58,000
    • Annual tax amount: $2,350
    • Date on market: 6/17/2026
    • Cumulative days on market: 7 days
    • Listing terms: Cash,Conventional,FHA,VA Loan

    Price history

    DateEventPrice
    8/10/2026Sold$135,117+4%$171/sqft
    Source: NYSAMLSs #R1690742 Report a problem
    7/7/2026Pending sale$129,900$164/sqft
    Source: NYSAMLSs #R1690742 Report a problem
    6/25/2026Contingent$129,900$164/sqft
    Source: NYSAMLSs #R1690742 Report a problem
    6/17/2026Listed for sale$129,900+71%$164/sqft
    Source: NYSAMLSs #R1690742 Report a problem
    10/15/2019Sold$75,950+1.3%$96/sqft
    Source: NYSAMLSs #R1208149 Report a problem
    8/27/2019Pending sale$75,000$95/sqft
    Source: Howard Hanna - Irondequoit #R1208149 Report a problem
    7/8/2019Listed for sale$75,000+11.9%$95/sqft
    Source: Howard Hanna #R1208149 Report a problem
    6/5/2019Sold$67,000-9.3%$85/sqft
    Source: Public Record Report a problem
    4/29/2019Pending sale$73,900$93/sqft
    Source: Howard Hanna - Fairport #R1179528 Report a problem
    4/8/2019Listed for sale$73,900-10.4%$93/sqft
    Source: Howard Hanna #R1179528 Report a problem
    11/4/2010Listing removed$82,500$104/sqft
    Source: ERA Hunt Real Estate #r123592 Report a problem
    7/29/2010Listed for sale$82,500+22.2%$104/sqft
    Source: ERA Hunt Real Estate #r123592 Report a problem
    10/14/2004Sold$67,500+8.9%$85/sqft
    Source: Public Record Report a problem
    4/7/1995Sold$62,000$78/sqft
    Source: Public Record Report a problem

    Public tax history

    YearProperty taxesTax assessment
    2025-- $58,000
    2024-- $58,000
    2023-- $58,000 +65.5%
    2022-- $35,041
    2021-- $35,041
    2020-- $35,041
    2018-- $35,041
    2017$719 $35,041 -28.6%
    2016-- $49,100
    2015-- $49,100
    2014-- $49,100
    2013-- $49,100
    2012-- $49,100
    2011-- $49,100
    2010-- $49,100
    2009-- $49,100 +74.7%
    2007-- $28,100
    2006-- $28,100
    2005-- $28,100
    2004-- $28,100
    2003-- $28,100
    2002-- $28,100
    2001-- $28,100
    2000-- $28,100
    Find assessor info on the county website

    Neighborhood: 14617

    Nearby schools

    GreatSchools rating
    Schools provided by the listing agent
    • Elementary: Seneca Elementary
    • Middle: Iroquois Middle
    • High: Irondequoit High
    • District: West Irondequoit

    Source: NYSAMLSs. This data may not be complete. We recommend contacting the local school district to confirm school assignments for this home.

    Sell for more on Zillow
    Get a Zillow Showcase℠ listing at no additional cost and you could sell for .
    $135,100
    2% more
    +$2,702
    With Zillow Showcase(estimated)
    $137,802
    Sell for more on Zillow
    Get a Zillow Showcase℠ listing at no additional cost and you could sell for .
    $135,100
    2% more
    +$2,702
    With Zillow Showcase(estimated)
    $137,802