Welcome to Your Dream Home in The Ponds of Summerville! Discover this immaculately maintained, one-owner custom-built home by Kolter Homes that beautifully combines elegance and functionality. This spacious one-story residence features a finished room and full bath above the garage, complete with a separate entry--perfect for guests or extended family. From top to bottom, this home is filled with exceptional upgrades that you need to see to appreciate. Enjoy versatile spaces, including an office or flex room, a separate dining area, and a cozy living room equipped with a gas fireplace. The generously sized primary suite boasts a luxurious ensuite, while the laundry room and two-car garage add convenience to your daily routine. Key features include: 9-11 foot ceilings throughout withdecorative trim, tray ceilings, shiplap, and molding that enhance the home's charm. Beautiful hardwood flooring flows through the first floor, adding warmth and sophistication, with tile in the baths and laundry. The heart of the home features a spacious pantry, a large island, granite countertops, a gas range, refrigerator, tiled backsplash, recessed lighting, and ample cabinets with pull-out drawers.Enjoy privacy in the split plan layout, featuring a large ensuite bathroom with double sinks, a tiled walk-in shower, granite countertops, a linen closet, a separate water closet, and a spacious walk-in closet. The expansive room over the garage includes a full bath, walk-in closet, and walk-in attic storage for all your needs. Step outside to relax in the roomy 14x21 screened-in porch or fire up your grill on the attached patio equipped with a gas line. Greet your guests from the full front porch. The oversized driveway provides ample parking for multiple vehicles. Additional features include a tankless gas water heater, a second HVAC unit for the room over the garage, floor outlet in the living room, window blinds throughout, ceiling fans, a transferable termite bond, and natural gas service eliminating the need for propane tanks. The Ponds Community includes a swimming pool, a covered outdoor pavilion, grilling stations, a community garden, a refurbished farmhouse available for resident rental events, a children's treehouse, a dog park, a coffee cottage, several children's playgrounds, an open-air amphitheater, a boat/kayak launch, two stocked ponds for boating and fishing, access to Schultz Lake for boating and fishing, miles of walkable and golf cart trails, several open space areas for residents to gather for parties and recreation, many flower gardens maintained by the HOA and a multipurpose playing field. There is also a YMCA and Dorchester County Fire & EMS station in the neighborhood. New Publix shopping plaza coming soon. Don't miss your chance to make this exquisite home yours! Schedule a showing today and experience all that it has to offer.
Closed
$515,000
304 Weston Hall Dr, Summerville, SC 29483
3beds
2,295sqft
Single Family Residence
Built in 2016
6,969 Square Feet Lot
$513,800 Zestimate®
$224/sqft
$2,662 Estimated rent
Home value
$513,800
$478,000 - $550,000
$2,662/mo
Zestimate® history
Owner options
List your home for rent
$2,662/mo
Rent Zestimate®
Find your next renter with Zillow Rental Manager. Plus, with online applications, you can quickly screen prospective tenants – for free.
$2,662/mo
Rent Zestimate®
Refinance and save
$3,050/mo
Est. payment
Refinancing to a lower rate could help reduce your monthly payments and save thousands over the life of the loan.
$3,050/mo
Est. payment
Explore your selling options
Work with a Zillow partner agent
Leverage their expertise and Zillow's premium Showcase listings to get your home seen by more buyers.
Get startedList with your own agent
Get your home in front of millions of buyers by listing it on Zillow.
Learn how to do itSell it yourself
Take full control of how buyers see your home on Zillow by listing For Sale by Owner (FSBO).
List your homeWhat's special
Gas fireplaceFull front porchLarge islandBeautiful hardwood flooringLuxurious ensuiteSpacious pantryScreened-in porch
Zillow last checked:
Listing updated:
Listed by:
AgentOwned Realty
Bought with:
Akers Ellis Real Estate LLC
Source: CTMLS,MLS#: 24025999
Facts & features
Interior
Bedrooms & bathrooms
- Bedrooms: 3
- Bathrooms: 3
- Full bathrooms: 3
Rooms
- Room types: Bonus Room, Great Room, Office, Dining Room, Bonus, Frog Attached, Great, Laundry, Mother-In-Law Suite, Pantry, Separate Dining, Study
Heating
- Natural Gas
Cooling
- Central Air
Appliances
- Laundry: Electric Dryer Hookup, Washer Hookup, Laundry Room
Features
- Ceiling - Smooth, Tray Ceiling(s), High Ceilings, Kitchen Island, Walk-In Closet(s), Ceiling Fan(s), Frog Attached, In-Law Floorplan, Pantry
- Flooring: Carpet, Ceramic Tile, Wood
- Doors: Storm Door(s)
- Windows: Window Treatments
- Number of fireplaces: 1
- Fireplace features: Gas Log, One
Interior area
- Total structure area: 2,295
- Total interior livable area: 2,295 sqft
Property
Parking
- Total spaces: 2
- Parking features: Garage, Attached, Off Street, Garage Door Opener
- Attached garage spaces: 2
Features
- Levels: One,One and One Half
- Stories: 1
- Entry location: Ground Level
- Patio & porch: Front Porch, Screened
- Exterior features: Rain Gutters
Lot
- Size: 6,969 Square Feet
- Features: Level
Details
- Parcel number: 1510305108000
- Special conditions: 10 Yr Warranty
Construction
Type & style
- Home type: SingleFamily
- Architectural style: Craftsman,Ranch
- Property subtype: Single Family Residence
Materials
- Cement Siding, Stone Veneer
- Foundation: Slab
- Roof: Architectural
Condition
- New construction: No
- Year built: 2016
Details
- Warranty included: Yes
Utilities & green energy
- Sewer: Public Sewer
- Water: Public
- Utilities for property: Dominion Energy, Dorchester Cnty Water and Sewer Dept
Green energy
- Energy efficient items: HVAC
Community & HOA
Community
- Features: Dog Park, Park, Pool, Trash, Walk/Jog Trails
- Subdivision: The Ponds
Location
- Region: Summerville
Financial & listing details
- Price per square foot: $224/sqft
- Tax assessed value: $462,086
- Annual tax amount: $2,662
- Date on market: 10/10/2024
- Listing terms: Cash,Conventional,FHA,VA Loan
Price history
| Date | Event | Price |
|---|---|---|
| 3/18/2025 | Sold | $515,000-1.4%$224/sqft |
Source:  CTMLS #24025999 Report a problem CTMLS #24025999 Report a problem | ||
| 2/11/2025 | Contingent | $522,500$228/sqft |
Source: CTMLS #24025999 Report a problem | ||
| 12/21/2024 | Price change | $522,500-0.5%$228/sqft |
Source: CTMLS #24025999 Report a problem | ||
| 10/10/2024 | Listed for sale | $525,000+40.1%$229/sqft |
Source: CTMLS #24025999 Report a problem | ||
| 11/8/2016 | Sold | $374,840$163/sqft |
Source: CTMLS #16023593 Report a problem | ||
Public tax history
| Year | Property taxes | Tax assessment |
|---|---|---|
| 2024 | $2,662 +13.2% | $18,483 +23.6% |
| 2023 | $2,352 +1.2% | $14,957 |
| 2022 | $2,324 | $14,957 |
| 2021 | $2,324 | $14,957 |
| 2020 | -- | $14,957 0% |
| 2019 | $2,109 | $14,958 |
| 2018 | $2,109 -10.6% | -- |
| 2017 | $2,360 | -- |
| 2016 | $2,360 | -- |
Find assessor info on the county website
Neighborhood: 29483
Nearby homes
- $456,4005 bd4 ba2.9k sqft306 Weston Hall Dr, Summerville, SC 29483Off Market

- $549,500-- bd-- ba-- sqftWeston Hall Dr, Summerville, SC 29483Off Market
- $393,6003 bd2 ba2k sqft308 Weston Hall Dr, Summerville, SC 29483Off Market
- $485,5005 bd3 ba2.9k sqft260 Ribbon Rd, Summerville, SC 29483Off Market
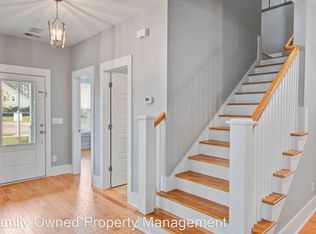
- $416,5003 bd2 ba1.8k sqft256 Ribbon Rd, Summerville, SC 29483Off Market
- $556,7004 bd3 ba3.1k sqft252 Ribbon Rd, Summerville, SC 29483Off Market
- $453,2004 bd3 ba2.2k sqft310 Weston Hall Dr, Summerville, SC 29483Off Market
- $433,7004 bd3 ba2.5k sqft107 Starling St, Summerville, SC 29483Off Market
Nearby schools
GreatSchools rating
- 7/10Sand Hill ElementaryGrades: PK-5Distance: 2.2 mi
- 4/10Gregg Middle SchoolGrades: 6-8Distance: 2.8 mi
- 6/10Summerville High SchoolGrades: 9-12Distance: 2.7 mi
Schools provided by the listing agent
- Elementary: Sand Hill
- Middle: Gregg
- High: Summerville
Source: CTMLS. This data may not be complete. We recommend contacting the local school district to confirm school assignments for this home.
Get a cash offer in 3 minutes
Find out how much your home could sell for in as little as 3 minutes with a no-obligation cash offer.
Estimated market value
$513,800
Get a cash offer in 3 minutes
Find out how much your home could sell for in as little as 3 minutes with a no-obligation cash offer.
Estimated market value
$513,800
- South Carolina
- Dorchester County
- Summerville
- 29483
- 304 Weston Hall Dr
Nearby cities
Nearby zip codes
Other Summerville Topics
