One or more photo(s) has been virtually staged. SIGNIFICANT PRICE IMPROVEMENT! Discover luxury waterfront living in this fully renovated 4-bedroom, 3.5-bath canal-front home with direct Gulf access in the desirable Baywood Village community. Perfect for boating, fishing, and water sports, this property offers deep-water frontage, a brand-new dock (2024), and no-bridge access to the Gulf. Step inside to an open, light-filled floor plan featuring modern coastal design, split floorplan, and expansive water views. The chef’s kitchen has been completely updated with quartz countertops, soft-close cabinetry, stainless steel appliances, and a large center island for entertaining. The primary suite is a private retreat with lanai access, a spacious closet, and a spa-inspired bath with a walk-in shower. Guests will love the additional large bedroom with an ensuite bath and walk-in closet. A fourth bedroom with double doors makes the perfect home office. Enjoy year-round outdoor living on the oversized covered lanai, perfect for dining, lounging, or sunset cocktails overlooking the water. This home also features a new roof (2019), new HVAC system (2025), and a 2-car garage with a new door and overhead lift. Located minutes from the Gulf, this home is move-in ready—bring your boat and start living the Florida coastal lifestyle today!
Sold for $549,000
Street View
$549,000
304 WESTWINDS DRIVE, PALM HARBOR, FL 34683
4beds
2,027sqft
Single Family Residence
Built in 1972
7,000 Square Feet Lot
$541,600 Zestimate®
$271/sqft
$3,237 Estimated rent
Home value
$541,600
$493,000 - $596,000
$3,237/mo
Zestimate® history
Owner options
List your home for rent
$3,237/mo
Rent Zestimate®
Find your next renter with Zillow Rental Manager. Plus, with online applications, you can quickly screen prospective tenants – for free.
$3,237/mo
Rent Zestimate®
Refinance and save
$3,774/mo
Est. payment
Refinancing to a lower rate could help reduce your monthly payments and save thousands over the life of the loan.
$3,774/mo
Est. payment
Explore your selling options
Work with a Zillow partner agent
Leverage their expertise and Zillow's premium Showcase listings to get your home seen by more buyers.
Get startedList with your own agent
Get your home in front of millions of buyers by listing it on Zillow.
Learn how to do itSell it yourself
Take full control of how buyers see your home on Zillow by listing For Sale by Owner (FSBO).
List your homeWhat's special
Brand-new dockDirect gulf accessModern coastal designLuxury waterfront livingQuartz countertopsOversized covered lanaiCanal-front home
Zillow last checked:
Listing updated:
Listed by:
Joanne Golden 727-365-6375,
BHHS FLORIDA PROPERTIES GROUP 727-799-2227
Bought with:
Danielle Cockman, 3330235
KELLER WILLIAMS REALTY- PALM H
Rachel Buis-Roth, 3596796
KELLER WILLIAMS REALTY- PALM H
Source: Stellar MLS,MLS#: TB8398851 Originating MLS: Suncoast Tampa
Originating MLS: Suncoast Tampa
Facts & features
Interior
Bedrooms & bathrooms
- Bedrooms: 4
- Bathrooms: 4
- Full bathrooms: 3
- 1/2 bathrooms: 1
Primary bedroom
- Features: Built-in Closet
- Level: First
- Area: 192 Square Feet
- Dimensions: 12x16
Bedroom 2
- Features: En Suite Bathroom, Walk-In Closet(s)
- Level: First
- Area: 208 Square Feet
- Dimensions: 16x13
Bedroom 3
- Features: Built-in Closet
- Level: First
- Area: 154 Square Feet
- Dimensions: 11x14
Bedroom 4
- Features: Built-in Closet
- Level: First
- Area: 168 Square Feet
- Dimensions: 12x14
Kitchen
- Features: Kitchen Island
- Level: First
- Area: 225 Square Feet
- Dimensions: 15x15
Living room
- Features: Ceiling Fan(s)
- Level: First
- Area: 504 Square Feet
- Dimensions: 21x24
Heating
- Central
Cooling
- Central Air
Appliances
- Included: Dishwasher, Disposal, Electric Water Heater, Range, Refrigerator
- Laundry: In Garage
Features
- Ceiling Fan(s), Kitchen/Family Room Combo, Open Floorplan, Solid Surface Counters, Split Bedroom, Stone Counters, Thermostat, Walk-In Closet(s)
- Flooring: Carpet, Tile
- Doors: Sliding Doors
- Windows: Skylight(s)
- Has fireplace: No
Interior area
- Total structure area: 3,113
- Total interior livable area: 2,027 sqft
Property
Parking
- Total spaces: 2
- Parking features: Bath In Garage
- Attached garage spaces: 2
Features
- Levels: One
- Stories: 1
- Patio & porch: Covered, Front Porch, Patio
- Has view: Yes
- View description: Water, Canal
- Has water view: Yes
- Water view: Water,Canal
- Waterfront features: Canal - Saltwater, Saltwater Canal Access, Bridges - No Fixed Bridges, Lift, Seawall
Lot
- Size: 7,000 Square Feet
- Features: Flood Insurance Required, FloodZone, Landscaped
- Residential vegetation: Mature Landscaping
Details
- Parcel number: 232715058140001120
- Zoning: R-3
- Special conditions: None
Construction
Type & style
- Home type: SingleFamily
- Architectural style: Ranch
- Property subtype: Single Family Residence
Materials
- Block, Concrete, Stucco
- Foundation: Slab
- Roof: Shingle
Condition
- New construction: No
- Year built: 1972
Utilities & green energy
- Sewer: Public Sewer
- Water: Public
- Utilities for property: BB/HS Internet Available, Cable Available, Electricity Connected
Green energy
- Energy efficient items: Appliances
Community & HOA
Community
- Pet fee: $0 monthly
- Subdivision: BAYWOOD VILLAGE
HOA
- Has HOA: Yes
- Amenities included: Clubhouse, Playground
- HOA fee: $8 monthly
- HOA name: Linda Piper, Secretary
Location
- Region: Palm Harbor
Financial & listing details
- Price per square foot: $271/sqft
- Tax assessed value: $547,649
- Annual tax amount: $5,093
- Date on market: 6/24/2025
- Cumulative days on market: 106 days
- Listing terms: Cash,Conventional,VA Loan
- Ownership: Fee Simple
- Total actual rent: 0
- Electric utility on property: Yes
- Road surface type: Paved
Price history
| Date | Event | Price |
|---|---|---|
| 11/7/2025 | Sold | $549,000$271/sqft |
Source:  Stellar MLS #TB8398851 Report a problem Stellar MLS #TB8398851 Report a problem | ||
| 10/8/2025 | Pending sale | $549,000$271/sqft |
Source: Stellar MLS #TB8398851 Report a problem | ||
| 10/1/2025 | Price change | $549,000-8.3%$271/sqft |
Source: Stellar MLS #TB8398851 Report a problem | ||
| 8/11/2025 | Price change | $599,000-7.7%$296/sqft |
Source: Stellar MLS #TB8398851 Report a problem | ||
| 6/24/2025 | Listed for sale | $649,000+119.6%$320/sqft |
Source: Stellar MLS #TB8398851 Report a problem | ||
| 11/18/2014 | Sold | $295,500-5.3%$146/sqft |
Source: Public Record Report a problem | ||
| 9/23/2014 | Price change | $312,000+4.2%$154/sqft |
Source: BHHS FLORIDA PROPERTIES #U7710990 Report a problem | ||
| 9/20/2014 | Listed for sale | $299,500-3.2%$148/sqft |
Source: Select Properties #U7710656 Report a problem | ||
| 7/26/2014 | Listing removed | $309,500$153/sqft |
Source: Select Properties #U7585709 Report a problem | ||
| 7/13/2014 | Price change | $309,500-5.9%$153/sqft |
Source: Select Properties #U7585709 Report a problem | ||
| 2/3/2014 | Price change | $329,000-8.6%$162/sqft |
Source: Select Properties #U7585709 Report a problem | ||
| 6/29/2013 | Price change | $359,900+2.9%$178/sqft |
Source: One West Real Estate Company #U7585709 Report a problem | ||
| 6/21/2013 | Listed for sale | $349,900$173/sqft |
Source: One West Real Estate Company #U7585709 Report a problem | ||
Public tax history
| Year | Property taxes | Tax assessment |
|---|---|---|
| 2025 | $4,426 -16.6% | $278,362 -16.7% |
| 2024 | $5,306 +1.5% | $334,260 +3% |
| 2023 | $5,225 +2.8% | $324,524 +3% |
| 2022 | $5,082 -1.2% | $315,072 +3% |
| 2021 | $5,142 +0.2% | $305,895 +1.4% |
| 2020 | $5,132 +1.7% | $301,672 +2.3% |
| 2019 | $5,048 | $294,890 +1.9% |
| 2018 | $5,048 +1.3% | $289,392 +2.8% |
| 2017 | $4,983 +2.4% | $281,485 +2.1% |
| 2016 | $4,865 -0.6% | $275,695 +1.5% |
| 2015 | $4,894 +75.8% | $271,523 +58.3% |
| 2014 | $2,784 +1.7% | $171,503 +2.2% |
| 2013 | $2,736 +4.4% | $167,827 +1.7% |
| 2012 | $2,621 | $165,022 +3% |
| 2011 | -- | $160,216 +1.5% |
| 2010 | -- | $157,848 +2.7% |
| 2009 | -- | $153,698 +0.1% |
| 2008 | $2,288 | $153,544 +3% |
| 2007 | -- | $149,072 -49.3% |
| 2005 | -- | $293,900 +10.7% |
| 2004 | $2,474 +1.7% | $265,400 +27.4% |
| 2003 | $2,432 +6.3% | $208,400 +26.6% |
| 2002 | $2,289 | $164,600 +15% |
| 2001 | $2,289 +5.6% | $143,100 +5.3% |
| 2000 | $2,167 | $135,900 |
Find assessor info on the county website
Neighborhood: 34683
Nearby homes
- $559,4002 bd2 ba1.4k sqft306 Westwinds Dr, Palm Harbor, FL 34683Off Market

- $679,000-- bd2 ba1.7k sqft302 Westwinds Dr, Palm Harbor, FL 34683Off Market
- $533,5002 bd3 ba1.2k sqft308 Westwinds Dr, Palm Harbor, FL 34683Off Market

- $321,0003 bd1 ba1.5k sqft300 Westwinds Dr, Palm Harbor, FL 34683Sold
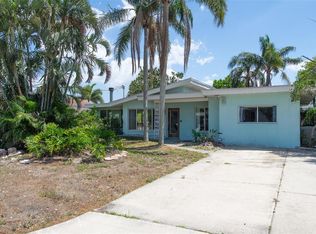
- $365,3003 bd2 ba1.2k sqft153 Oak Bluff Dr, Palm Harbor, FL 34683Off Market
- $745,0003 bd2 ba2.1k sqft318 Circle Dr, Palm Harbor, FL 34683For Sale
- $599,9002 bd2 ba1.4k sqft316 Circle Dr, Palm Harbor, FL 34683Off Market
- $382,5002 bd1 ba1.1k sqft310 Westwinds Dr, Palm Harbor, FL 34683Off Market
Nearby schools
GreatSchools rating
- 9/10Sunset Hills Elementary SchoolGrades: PK-5Distance: 1.6 mi
- 6/10Tarpon Springs Middle SchoolGrades: 6-8Distance: 2.1 mi
- 6/10Tarpon Springs High SchoolGrades: PK,9-12Distance: 1.5 mi
Schools provided by the listing agent
- Elementary: Sunset Hills Elementary-PN
- Middle: Thurgood Marshall Fund-PN
- High: Tarpon Springs High-PN
Source: Stellar MLS. This data may not be complete. We recommend contacting the local school district to confirm school assignments for this home.
Get a cash offer in 3 minutes
Find out how much your home could sell for in as little as 3 minutes with a no-obligation cash offer.
Estimated market value
$541,600
Get a cash offer in 3 minutes
Find out how much your home could sell for in as little as 3 minutes with a no-obligation cash offer.
Estimated market value
$541,600
- Florida
- Pinellas County
- Palm Harbor
- 34683
- 304 WESTWINDS DRIVE
Nearby cities
Nearby zip codes
Other Palm Harbor Topics
