Come visit this makeover where luxury meets innovation in every corner. Nestled on .75-acre wooded lot, this 4-bedroom, 3.5-bath home is a showstopper. No detail spared, rich hardwood floors, custom-made Venetian plaster gloss chimney, complete with wood-burning pizza oven. The custom kitchen is a chef's dream, with modern flat-panel vanilla cabinets, quartz countertops. State-of-the-art Samsung appliances - 4-door French door fridge with customizable panels and specialized ice functions. Italian Ruvati 45' workstation sink comes with all attachments The master suite offers all the luxury you deserve, with LED color-changing, fog-resistant mirror, Bluetooth speaker exhaust fan with nightlights, Kohler shower wall system with handheld feature, and a custom-designed closet. The flow of this home is perfect for entertaining, especially in the downstairs family room featuring a hidden door Speak Easy. This unique space includes a custom bourbon stave nook with hidden shelf and exhaust vent for cigar smoke. The lower level walk-out also includes a family room a fireplace and private bedroom en suite with its own walk-out area. An oversized deck provides a perfect spot for outdoor relaxation.
Sold for $515,000
$515,000
304 Whipoorwill Heights Dr, New Albany, IN 47150
4beds
3,092sqft
Single Family Residence
Built in 1971
0.7 Acres Lot
$521,100 Zestimate®
$167/sqft
$3,339 Estimated rent
Home value
$521,100
$485,000 - $563,000
$3,339/mo
Zestimate® history
Owner options
List your home for rent
$3,339/mo
Rent Zestimate®
Find your next renter with Zillow Rental Manager. Plus, with online applications, you can quickly screen prospective tenants – for free.
$3,339/mo
Rent Zestimate®
Refinance and save
$2,456/mo
Est. payment
Refinancing to a lower rate could help reduce your monthly payments and save thousands over the life of the loan.
$2,456/mo
Est. payment
Explore your selling options
Work with a Zillow partner agent
Leverage their expertise and Zillow's premium Showcase listings to get your home seen by more buyers.
Get startedList with your own agent
Get your home in front of millions of buyers by listing it on Zillow.
Learn how to do itSell it yourself
Take full control of how buyers see your home on Zillow by listing For Sale by Owner (FSBO).
List your homeWhat's special
Zillow last checked:
Listing updated:
Listed by:
WSG Homes denise@wsghomes.com,
Keller Williams Collective,
Drew Wisdom 502-310-1223
Bought with:
NON MEMBER
Source: Metro Search Inc. LLC DBA Apex MLS,MLS#: 1667191
Facts & features
Interior
Bedrooms & bathrooms
- Bedrooms: 4
- Bathrooms: 4
- Full bathrooms: 3
- 1/2 bathrooms: 1
Primary bedroom
- Level: First
Bedroom
- Level: First
Bedroom
- Level: First
Bedroom
- Level: Basement
Primary bathroom
- Level: First
Half bathroom
- Level: First
Full bathroom
- Level: First
Full bathroom
- Level: Basement
Dining room
- Level: First
Family room
- Level: Basement
Kitchen
- Level: First
Laundry
- Level: Basement
Living room
- Level: First
Other
- Level: Basement
Heating
- Electric, Forced Air
Cooling
- Central Air
Features
- Basement: Walkout Finished
- Number of fireplaces: 2
Interior area
- Total structure area: 1,894
- Total interior livable area: 3,092 sqft
- Finished area above ground: 1,894
- Finished area below ground: 1,198
Property
Parking
- Total spaces: 2
- Parking features: Attached, Driveway
- Attached garage spaces: 2
- Has uncovered spaces: Yes
Features
- Stories: 1
Lot
- Size: 0.7 Acres
Details
- Parcel number: 220501500134.000007
Construction
Type & style
- Home type: SingleFamily
- Property subtype: Single Family Residence
Materials
- Wood Frame, Brick Veneer, Aluminum Siding
- Roof: Shingle
Condition
- Year built: 1971
Utilities & green energy
- Sewer: Septic Tank
Community & HOA
Community
- Subdivision: None
HOA
- Has HOA: No
Location
- Region: New Albany
Financial & listing details
- Price per square foot: $167/sqft
- Date on market: 8/2/2024
Price history
| Date | Event | Price |
|---|---|---|
| 11/19/2024 | Pending sale | $575,000+11.7%$186/sqft |
Source:  Metro Search Inc. LLC DBA Apex MLS #1667191 Report a problem Metro Search Inc. LLC DBA Apex MLS #1667191 Report a problem | ||
| 11/15/2024 | Sold | $515,000-10.4%$167/sqft |
Source: Metro Search Inc. LLC DBA Apex MLS #1667191 Report a problem | ||
| 9/3/2024 | Contingent | $575,000$186/sqft |
Source: Metro Search Inc. LLC DBA Apex MLS #1667191 Report a problem | ||
| 8/27/2024 | Price change | $575,000-2%$186/sqft |
Source: Metro Search Inc. LLC DBA Apex MLS #1667191 Report a problem | ||
| 8/8/2024 | Price change | $587,000-2.2%$190/sqft |
Source: Metro Search Inc. LLC DBA Apex MLS #1667191 Report a problem | ||
| 8/2/2024 | Listed for sale | $600,000$194/sqft |
Source: Metro Search Inc. LLC DBA Apex MLS #1667191 Report a problem | ||
Public tax history
Tax history is unavailable.
Neighborhood: 47150
Nearby homes
- $515,0004 bd4 ba3k sqft304 Whippoorwill Hts, New Albany, IN 47150Sold
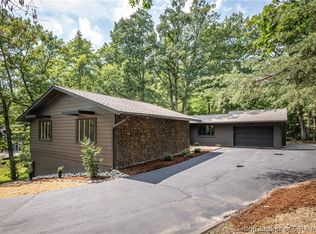
- $344,4003 bd3 ba1.7k sqft306 Whippoorwill Dr, New Albany, IN 47150Off Market
- $391,2004 bd1 ba2.8k sqft302 Whippoorwill Dr, New Albany, IN 47150Off Market
- $2,000-- bd-- ba-- sqft302 Whippoorwill Hts, New Albany, IN 47150Off Market
- $59,800-- bd-- ba-- sqft302 Whippoorwill Dr, New Albany, IN 47150Off Market
- $346,5003 bd3 ba2.5k sqft303 Whippoorwill Hts, New Albany, IN 47150Off Market
- $294,9003 bd3 ba1.8k sqft303 Whippoorwill Dr, New Albany, IN 47150Off Market
- $317,2003 bd2 ba2k sqft301 Whippoorwill Dr, New Albany, IN 47150Off Market
Nearby schools
GreatSchools rating
- 4/10Green Valley Elementary SchoolGrades: PK-4Distance: 1.8 mi
- 5/10Nathaniel Scribner Middle SchoolGrades: 5-8Distance: 3 mi
- 7/10New Albany Senior High SchoolGrades: 9-12Distance: 2.9 mi


Get pre-qualified for a loan
At Zillow Home Loans, we can pre-qualify you in as little as 5 minutes with no impact to your credit score.An equal housing lender. NMLS #10287.
Sell for more on Zillow
Get a Zillow Showcase℠ listing at no additional cost and you could sell for .
$521,100
2% more
+$10,422
With Zillow Showcase(estimated)
$531,522
- Indiana
- Floyd County
- New Albany
- 47150
- 304 Whipoorwill Heights Dr
Nearby cities
Nearby neighborhoods
Nearby zip codes
Other New Albany Topics
