Jordan Coastal Cottage: Extremely Open Concept 1.5 Story Plan features a wide Entry Foyer, Owners Suite with large WIC, two secondary Bedrooms each with its own WIC, Formal Dining and Family Room down plus Oak Tread Staircase up to the Second Level with First Level closet storage underneath! The Gourmet Kitchen boasts a huge Island w plenty of workspace, drawer stack storage on each side plus seating, 5-Burner Gas Cooktop with vented SS Chimney Hood, raised Micro/Oven Wall Combo and Staggered Cabinets with tons of storage and a corner cabinet w glass door! The Second Floor can be a Rec Room or Bedroom, is plumbed for a future bath and has easy access to Mechanical Room/Storage! There is an oversized Laundry/Mud Room with access from both the Kitchen and properly-sized 2-Car Garage! Pull-down Storage in the Garage and a 12x12 Patio off the Kitchen to the Back Yard! All on a .48/ac Homesite!
Sold for $440,000
$440,000
304 Whispering Way, Sanford, NC 27330
3beds
2,289sqft
Single Family Residence, Residential
Built in 2023
0.48 Acres Lot
$410,000 Zestimate®
$192/sqft
$2,367 Estimated rent
Home value
$410,000
$390,000 - $431,000
$2,367/mo
Zestimate® history
Owner options
List your home for rent
$2,367/mo
Rent Zestimate®
Find your next renter with Zillow Rental Manager. Plus, with online applications, you can quickly screen prospective tenants – for free.
$2,367/mo
Rent Zestimate®
Refinance and save
$2,929/mo
Est. payment
Refinancing to a lower rate could help reduce your monthly payments and save thousands over the life of the loan.
$2,929/mo
Est. payment
Explore your selling options
Work with a Zillow partner agent
Leverage their expertise and Zillow's premium Showcase listings to get your home seen by more buyers.
Get startedList with your own agent
Get your home in front of millions of buyers by listing it on Zillow.
Learn how to do itSell it yourself
Take full control of how buyers see your home on Zillow by listing For Sale by Owner (FSBO).
List your homeWhat's special
Tons of storageFormal diningGourmet kitchenLarge wicOwners suiteFamily roomPull-down storage
Zillow last checked:
Listing updated:
Listed by:
Larry Labelle 919-579-9065,
Coldwell Banker Advantage NH
Bought with:
Larry Labelle, 342185
Coldwell Banker Advantage NH
Source: Doorify MLS,MLS#: 10004373
Facts & features
Interior
Bedrooms & bathrooms
- Bedrooms: 3
- Bathrooms: 2
- Full bathrooms: 2
Heating
- Forced Air, Natural Gas, Zoned
Cooling
- Gas, Zoned
Appliances
- Included: Dishwasher, Gas Cooktop, Gas Water Heater, Microwave, Plumbed For Ice Maker, Range Hood, Oven
- Laundry: Laundry Room, Main Level
Features
- Bathtub/Shower Combination, Double Vanity, Eat-in Kitchen, Entrance Foyer, High Ceilings, Master Downstairs, Smooth Ceilings, Walk-In Closet(s)
- Flooring: Carpet, Laminate, Tile
- Has fireplace: No
- Common walls with other units/homes: No Common Walls
Interior area
- Total structure area: 2,289
- Total interior livable area: 2,289 sqft
- Finished area above ground: 2,289
- Finished area below ground: 0
Property
Parking
- Total spaces: 2
- Parking features: Attached, Concrete, Driveway, Garage, Garage Door Opener, Garage Faces Front, Parking Pad
- Attached garage spaces: 2
- Uncovered spaces: 2
Accessibility
- Accessibility features: Accessible Washer/Dryer
Features
- Levels: One and One Half
- Stories: 1.5
- Patio & porch: Patio
- Exterior features: Rain Gutters
- Has view: Yes
Lot
- Size: 0.48 Acres
- Dimensions: 126.57 x 172.76 x 118.89 x 170.18
Details
- Parcel number: 963329653200
- Special conditions: Standard
Construction
Type & style
- Home type: SingleFamily
- Architectural style: Cottage
- Property subtype: Single Family Residence, Residential
Materials
- Brick, Fiber Cement
- Foundation: Slab, Stem Walls
Condition
- New construction: Yes
- Year built: 2023
- Major remodel year: 2023
Details
- Builder name: ExperienceOne Homes
Utilities & green energy
- Sewer: Public Sewer
- Water: Public
Green energy
- Energy efficient items: Lighting, Thermostat
Community & HOA
Community
- Features: Street Lights
- Subdivision: Autumnwood
HOA
- Has HOA: Yes
- Services included: Maintenance Grounds
- HOA fee: $250 annually
Location
- Region: Sanford
Financial & listing details
- Price per square foot: $192/sqft
- Tax assessed value: $349,700
- Annual tax amount: $592
- Date on market: 1/4/2024
Price history
| Date | Event | Price |
|---|---|---|
| 3/27/2024 | Sold | $440,000-2.9%$192/sqft |
Source:  Doorify MLS #10004373 Report a problem Doorify MLS #10004373 Report a problem | ||
| 3/2/2024 | Pending sale | $453,260$198/sqft |
Source: Doorify MLS #10004373 Report a problem | ||
| 1/4/2024 | Listed for sale | $453,260$198/sqft |
Source: Doorify MLS #10004373 Report a problem | ||
Public tax history
| Year | Property taxes | Tax assessment |
|---|---|---|
| 2025 | $4,514 +0.9% | $349,700 +0.5% |
| 2024 | $4,475 +5003.2% | $348,100 +596.2% |
| 2023 | $88 | $50,000 |
Find assessor info on the county website
Neighborhood: 27330
Nearby homes
- $413,5004 bd4 ba2.4k sqft310-309 Whispering Way, Sanford, NC 27330Off Market

- $419,9004 bd3 ba2.7k sqft308 Whispering Way, Sanford, NC 27330Sold

- $497,3214 bd4 ba3.1k sqft300 Whispering Way, Sanford, NC 27330Sold

- $398,9474 bd3 ba2.4k sqft309 Whispering Way, Sanford, NC 27330Sold
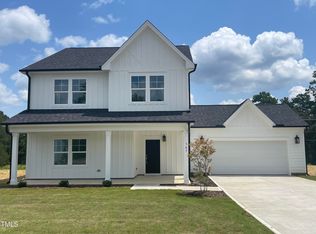
- $406,9003 bd2 ba2.1k sqft109 Streamside Dr, Sanford, NC 27330Off Market
- $369,9003 bd3 ba2.1k sqft305 Whispering Way, Sanford, NC 27330Sold
- $435,0004 bd3 ba2.7k sqft111 Streamside Dr, Sanford, NC 27330Sold
- $432,5155 bd4 ba3k sqft301 Whispering Way, Sanford, NC 27330Sold
Nearby schools
GreatSchools rating
- 6/10Benjamin T Bullock Elementary SchoolGrades: K-5Distance: 2.2 mi
- 3/10West Lee Middle SchoolGrades: 6-8Distance: 2.8 mi
- 3/10Lee County High SchoolGrades: 9-12Distance: 5.2 mi
Schools provided by the listing agent
- Elementary: Lee - B T Bullock
- Middle: Lee - West Lee
- High: Lee - Southern Lee High
Source: Doorify MLS. This data may not be complete. We recommend contacting the local school district to confirm school assignments for this home.


Get pre-qualified for a loan
At Zillow Home Loans, we can pre-qualify you in as little as 5 minutes with no impact to your credit score.An equal housing lender. NMLS #10287.
Sell for more on Zillow
Get a Zillow Showcase℠ listing at no additional cost and you could sell for .
$410,000
2% more
+$8,200
With Zillow Showcase(estimated)
$418,200
- North Carolina
- Lee County
- Sanford
- 27330
- 304 Whispering Way
Nearby cities
Nearby neighborhoods
Nearby zip codes
Other Sanford Topics
