Get ready to fall in love- this completely updated home is packed with style, luxury and the kind of details that make a house feel like home. Every inch has been thoughtfully designed with high end finishes and custom touches that set it apart.
Step inside to find a bright, open layout with beautiful natural light and modern living. A spacious dining area is perfect for entertaining, and the private office offers a quiet spot to work or study. Soaring ceilings with skylights in the vaulted family room creates a warm, inviting space that flows effortlessly into the heart of the home- a truly fabulous chef's kitchen.
The kitchen checks every box: marble countertops, custom cabinetry, high end appliances, a beverage fridge, and a large island with bar seating. From the kitchen, step outside into an expansive and private backyard designed for both relaxing and entertaining. Enjoy evenings on the back deck, unwind on the patio or start your mornings on the spacious front porch.
Off the main hallway, you'll find a beautiful mudroom, updated laundry area and access to a rare four car garage offering tons of extra space.
Upstairs, the primary suite is a true retreat with a spa- like bathroom featuring marble counters, soaking tub, glass enclosed shower and an oversized walk in closet. Three additional bedrooms are generous in size and share a beautifully designed jack and jill bath with dual sinks and hallway access.
The newly finished lower level offers even more living space with luxury vinyl floors, shiplap ceilings and a stunning full bath with a quartz countertop vanity and a custom tiled shower. A bonus room in the basement adds flexibility - perfect as a guest bedroom, home gym or a playroom.
Set in a highly desirable neighborhood within the award winning Chagrin Falls School District, this home is a truly special home with numerous elevated features. Just move in and fall in love! Call the listing agent for a private showing!
Closed
Street View
$1,005,000
304 Whitetail Dr, Chagrin Falls, OH 44022
5beds
4,694sqft
Single Family Residence
Built in 1989
0.74 Acres Lot
$1,065,600 Zestimate®
$214/sqft
$6,388 Estimated rent
Home value
$1,065,600
Estimated sales range
Not available
$6,388/mo
Zestimate® history
Owner options
List your home for rent
$6,388/mo
Rent Zestimate®
Find your next renter with Zillow Rental Manager. Plus, with online applications, you can quickly screen prospective tenants – for free.
$6,388/mo
Rent Zestimate®
Refinance and save
$7,225/mo
Est. payment
Refinancing to a lower rate could help reduce your monthly payments and save thousands over the life of the loan.
$7,225/mo
Est. payment
Explore your selling options
Work with a Zillow partner agent
Leverage their expertise and Zillow's premium Showcase listings to get your home seen by more buyers.
Get startedList with your own agent
Get your home in front of millions of buyers by listing it on Zillow.
Learn how to do itSell it yourself
Take full control of how buyers see your home on Zillow by listing For Sale by Owner (FSBO).
List your homeWhat's special
Vaulted family roomBeautiful mudroomNewly finished lower levelBack deckBonus roomUpdated laundry areaPrimary suite
Zillow last checked:
Listing updated:
Listed by:
Emily Partridge 216-645-9084 emilypartridge@howardhanna.com,
Howard Hanna
Bought with:
Karen A Eagle, 2011002668
Elite Sotheby's International Realty
Source: MLS Now,MLS#: 5144630Originating MLS: Akron Cleveland Association of REALTORS
Facts & features
Interior
Bedrooms & bathrooms
- Bedrooms: 5
- Bathrooms: 4
- Full bathrooms: 3
- 1/2 bathrooms: 1
- Main level bathrooms: 1
Heating
- Forced Air, Gas
Cooling
- Central Air, Ceiling Fan(s)
Features
- Basement: Full,Finished
- Number of fireplaces: 1
Interior area
- Total structure area: 4,694
- Total interior livable area: 4,694 sqft
- Finished area above ground: 3,678
- Finished area below ground: 1,016
Property
Parking
- Parking features: Attached, Garage
- Attached garage spaces: 4
Features
- Levels: Two
- Stories: 2
Lot
- Size: 0.74 Acres
Details
- Parcel number: 29107796
Construction
Type & style
- Home type: SingleFamily
- Architectural style: Colonial
- Property subtype: Single Family Residence
Materials
- Aluminum Siding
- Roof: Asphalt
Condition
- Year built: 1989
Utilities & green energy
- Sewer: Public Sewer
- Water: Private
Community & HOA
Community
- Subdivision: Whitetail Run
HOA
- Has HOA: Yes
- Services included: Common Area Maintenance
- HOA fee: $630 annually
- HOA name: S/L 3 Whitetail Run Sub #1
Location
- Region: Chagrin Falls
Financial & listing details
- Price per square foot: $214/sqft
- Tax assessed value: $654,800
- Annual tax amount: $12,936
- Date on market: 7/31/2025
- Cumulative days on market: 9 days
- Listing agreement: Exclusive Right To Sell
Price history
| Date | Event | Price |
|---|---|---|
| 9/10/2025 | Sold | $1,005,000+8.6%$214/sqft |
Source: Public Record Report a problem | ||
| 8/9/2025 | Pending sale | $925,000$197/sqft |
Source: MLS Now #5144630 Report a problem | ||
| 7/31/2025 | Listed for sale | $925,000+17.1%$197/sqft |
Source: MLS Now #5144630 Report a problem | ||
| 6/4/2024 | Listing removed | -- |
Source: BHHS broker feed Report a problem | ||
| 8/2/2023 | Sold | $790,000-1.1%$168/sqft |
Source:  MLS Now #4461317 Report a problem MLS Now #4461317 Report a problem | ||
| 8/2/2023 | Pending sale | $799,000$170/sqft |
Source: MLS Now #4461317 Report a problem | ||
| 6/24/2023 | Listed for sale | $799,000$170/sqft |
Source: BHHS broker feed #4461317 Report a problem | ||
| 6/23/2023 | Contingent | $799,000$170/sqft |
Source: MLS Now #4461317 Report a problem | ||
| 6/7/2023 | Price change | $799,000-5.4%$170/sqft |
Source: MLS Now #4461317 Report a problem | ||
| 5/24/2023 | Listed for sale | $845,000+34.1%$180/sqft |
Source: MLS Now #4461317 Report a problem | ||
| 5/24/2022 | Sold | $630,000+1.7%$134/sqft |
Source: Public Record Report a problem | ||
| 5/17/2022 | Pending sale | $619,500$132/sqft |
Source: MLS Now #4366670 Report a problem | ||
| 4/25/2022 | Contingent | $619,500$132/sqft |
Source: MLS Now #4366670 Report a problem | ||
| 4/24/2022 | Listed for sale | $619,500+87.7%$132/sqft |
Source: MLS Now #4366670 Report a problem | ||
| 2/24/2020 | Sold | $330,000+1.6%$70/sqft |
Source: Public Record Report a problem | ||
| 12/29/2019 | Pending sale | $324,900$69/sqft |
Source: Keller Williams Citywide #4096533 Report a problem | ||
| 10/10/2019 | Price change | $324,900-6.9%$69/sqft |
Source: Keller Williams Citywide #4096533 Report a problem | ||
| 9/26/2019 | Price change | $349,000-7.9%$74/sqft |
Source: Keller Williams Citywide #4096533 Report a problem | ||
| 8/28/2019 | Price change | $379,000-5%$81/sqft |
Source: Keller Williams Citywide #4096533 Report a problem | ||
| 5/30/2019 | Price change | $399,000-7%$85/sqft |
Source: Keller Williams Greater Cleveland West #4096533 Report a problem | ||
| 5/18/2019 | Listed for sale | $429,000$91/sqft |
Source: Keller Williams Grt Cleve West #4096533 Report a problem | ||
Public tax history
| Year | Property taxes | Tax assessment |
|---|---|---|
| 2025 | $12,907 -0.2% | $229,190 |
| 2024 | $12,936 -4.9% | $229,190 |
| 2023 | $13,609 +73.1% | $229,190 +98.4% |
| 2022 | $7,860 -0.3% | $115,500 |
| 2021 | $7,887 +2.4% | $115,500 |
| 2020 | $7,701 -24% | $115,500 -20.1% |
| 2019 | $10,137 +0.1% | $144,480 |
| 2018 | $10,132 -2.5% | $144,480 |
| 2017 | $10,390 +15.7% | $144,480 +0.6% |
| 2016 | $8,981 -0.1% | $143,570 |
| 2015 | $8,988 +1.4% | $143,570 |
| 2014 | $8,862 -0.7% | $143,570 |
| 2013 | $8,926 +0% | $143,570 |
| 2012 | $8,925 +9.8% | $143,570 |
| 2011 | $8,132 +3.1% | $143,570 +2% |
| 2010 | $7,884 +0.8% | $140,700 |
| 2009 | $7,825 +1.1% | $140,700 |
| 2008 | $7,741 -5.7% | $140,700 |
| 2007 | $8,206 +13.7% | $140,700 |
| 2006 | $7,216 -3.6% | $140,700 |
| 2005 | $7,487 +6.5% | $140,700 +5.8% |
| 2004 | $7,030 +1.3% | $132,970 |
| 2003 | $6,939 +10.2% | $132,970 |
| 2002 | $6,296 +0.9% | $132,970 +4.1% |
| 2001 | $6,238 +1.3% | $127,760 |
| 2000 | $6,160 -2.7% | $127,760 |
| 1999 | $6,329 | $127,760 |
Find assessor info on the county website
Neighborhood: 44022
Nearby homes
- $674,9003 bd3 ba2.5k sqft302 Whitetail Dr, Chagrin Falls, OH 44022Off Market

- $625,7004 bd2 ba2.8k sqft306 Whitetail Dr, Chagrin Falls, OH 44022Off Market
- $3,900-- bd-- ba-- sqftWhitetail Dr, Chagrin Falls, OH 44022Off Market
- $636,8004 bd2 ba2.8k sqft300 Whitetail Dr, Chagrin Falls, OH 44022Off Market
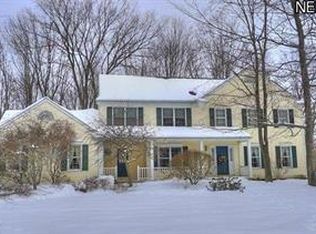
- $850,0004 bd3 ba3.3k sqft308 Whitetail Dr, Chagrin Falls, OH 44022Sold
- $651,7004 bd4 ba-- sqftWhitetail Ln, Chagrin Falls, OH 44022Off Market
- $430,0002 bd2 ba1.8k sqft126 Manor Brook Dr, Chagrin Falls, OH 44022Sold
- $516,5002 bd3 ba2.1k sqft124 Manor Brook Dr, Chagrin Falls, OH 44022Off Market
Nearby schools
GreatSchools rating
- 10/10Gurney Elementary SchoolGrades: PK-3Distance: 0.3 mi
- 9/10Chagrin Falls Middle SchoolGrades: 7-8Distance: 2 mi
- 10/10Chagrin Falls High SchoolGrades: 9-12Distance: 2.1 mi
Schools provided by the listing agent
- District: Chagrin Falls EVSD - 1808
Source: MLS Now. This data may not be complete. We recommend contacting the local school district to confirm school assignments for this home.
Get a cash offer in 3 minutes
Find out how much your home could sell for in as little as 3 minutes with a no-obligation cash offer.
Estimated market value
$1,065,600
Get a cash offer in 3 minutes
Find out how much your home could sell for in as little as 3 minutes with a no-obligation cash offer.
Estimated market value
$1,065,600
- Ohio
- Geauga County
- Chagrin Falls
- 44022
- 304 Whitetail Dr
Nearby cities
Nearby neighborhoods
Nearby zip codes
Other Chagrin Falls Topics
