Skip main navigation
Off market
Street View
  • $1,107,500

    304 Whytegate Ct, Lake Forest, IL 60045

    4beds
    3,102sqft
    SingleFamily
    Built in 1987
    0.47 Acres Lot
    $1,107,500 Zestimate®
    $357/sqft
    $6,035 Estimated rent

    Home value

    $1,107,500

    $1.02M - $1.21M

    $6,035/mo

    Zestimate® history
    Loading
    Loading...

    Owner options

    List your home for rent

    $6,035/mo

    Rent Zestimate®

    Find your next renter with Zillow Rental Manager. Plus, with online applications, you can quickly screen prospective tenants – for free.

    Learn more

    $6,035/mo

    Rent Zestimate®

    Refinance and save

    $7,082/mo

    Est. payment

    Refinancing to a lower rate could help reduce your monthly payments and save thousands over the life of the loan.

    See today's rates

    $7,082/mo

    Est. payment

    Explore your selling options

    Work with a Zillow partner agent

    Leverage their expertise and Zillow's premium Showcase listings to get your home seen by more buyers.

    Get started

    List with your own agent

    Get your home in front of millions of buyers by listing it on Zillow.

    Learn how to do it

    Sell it yourself

    Take full control of how buyers see your home on Zillow by listing For Sale by Owner (FSBO).

    List your home

    What's special

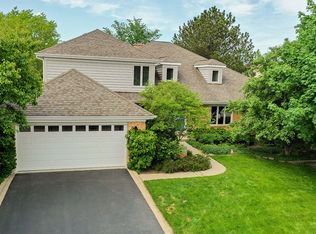
    Impressive brick and cedar sided Georgian Colonial situated on almost half an acre on a tranquil cul-de-sac street. Award winning Stevenson High School and District 103 Schools. This meticulously maintained home has so many details you are sure to fall in love with - from the detailed millwork, panel moldings and hardwood flooring. Welcoming formal entryway flanked by large, formal dining room and living room; perfect for entertaining. The living room features two sets of French doors one leading to the family room and the other to the first-floor office: an ideal space for a quiet e-learning space or home office. The spacious family room is accented by a marble fireplace with raised hearth and has access to the sunroom which overlooks the perfectly landscaped yard. Here is where you will find yourself enjoying peaceful nights. The sun drenched, eat-in kitchen showcases 42" custom Thomasville cabinetry, granite countertops, center island with breakfast bar, brand new KitchenAid stainless steel refrigerator, double oven, cooktop and microwave and bayed table area, perfect for family meals. First floor half bath and laundry with stainless steel washer and dryer complete the main level. Ready to call it a night? Head upstairs to the main bedroom featuring a spacious walk-in closet, and spa like ensuite with 6-foot tub, separate shower, and dual sink vanity. Three additional bedrooms all with generous closet space and full bath complete the second level. Adding to the living space is the finished basement with a large rec area which can be used as a media area, home gym or a place for the kids to retreat. Large storage room and wall of closet provides all the room you will need! Renewal by Anderson windows installed in 2019. 3 car garage! Whether you are hosting a dinner party, family movie night or backyard BBQ this home has it all! Close to shopping, restaurant and more.

    This property is not currently displayed as for sale or rent on Zillow. This may be different from what's on other websites or public sources.

    Facts & features

    Interior

    Bedrooms & bathrooms
    • Bedrooms: 4
    • Bathrooms: 3
    • Full bathrooms: 2
    • 1/2 bathrooms: 1
    Heating
    • Forced air, Gas
    Cooling
    • Central
    Appliances
    • Included: Dishwasher, Dryer, Garbage disposal, Microwave, Refrigerator, Washer
    Features
    • Flooring: Tile, Carpet, Hardwood
    • Basement: Finished
    • Has fireplace: Yes
    Interior area
    • Total interior livable area: 3,102 sqft

    Property

    Parking
    • Total spaces: 3
    • Parking features: Garage - Attached
    Features
    • Exterior features: Brick
    Lot
    • Size: 0.47 Acres
    Details
    • Parcel number: 1514202013

    Construction

    Type & style
    • Home type: SingleFamily
    Materials
    • Roof: Asphalt
    Condition
    • Year built: 1987

    Utilities & green energy

    • Sewer: Sewer-Public

    Community & HOA

    Location
    • Region: Lake Forest

    Financial & listing details

    • Price per square foot: $357/sqft
    • Tax assessed value: $814,785
    • Annual tax amount: $23,608

    Price history

    DateEventPrice
    11/9/2020Sold$710,000-2.7%$229/sqft
    Source: MRED as distributed by MLS GRID #10886724 Report a problem
    10/2/2020Pending sale$729,900$235/sqft
    Source: RE/MAX Suburban #10886724 Report a problem
    9/30/2020Listed for sale$729,900+25.3%$235/sqft
    Source: RE/MAX Suburban #10886724 Report a problem
    8/15/2001Sold$582,500+1.3%$188/sqft
    Source: Public Record Report a problem
    11/23/1999Sold$575,000+8.9%$185/sqft
    Source: Public Record Report a problem
    6/13/1994Sold$528,000$170/sqft
    Source: Public Record Report a problem

    Public tax history

    YearProperty taxesTax assessment
    2024$23,608 +4.9%$293,841 +8.2%
    2023$22,502 +8.9%$271,568 +8.1%
    2022$20,665 +4%$251,219 +7.4%
    2021$19,872 +4.9%$233,872 +0.7%
    2020$18,951 +3%$232,139 +0.4%
    2019$18,393 +1.5%$231,283 -2.6%
    2018$18,122 -2.2%$237,578 +2.4%
    2017$18,532 +6.3%$232,032 +4.4%
    2016$17,442 -8.5%$222,189 +6.9%
    2015$19,057 +2.4%$207,789 -6.2%
    2014$18,617 +0.9%$221,604 -0.2%
    2012$18,448 +5.5%$222,048 -14%
    2011$17,494 -0.5%$258,073 -0.6%
    2010$17,578 +3.3%$259,600 -5.2%
    2009$17,022 -6.9%$273,984 -7.9%
    2008$18,283 +21.2%$297,612 +10.7%
    2006$15,080 +7.9%$268,736
    2005$13,970 +6.4%--
    2004$13,127 +10%--
    2003$11,934 +3.2%--
    2002$11,564 +2.9%--
    2001$11,238 +1.4%$197,901 +3.5%
    2000$11,084 $191,172
    Find assessor info on the county website

    Neighborhood: 60045

    Nearby schools

    GreatSchools rating
    Schools provided by the listing agent
    • Elementary: Laura B Sprague School
    • Middle: Daniel Wright Junior High School
    • High: Adlai E Stevenson High School

    Source: The MLS. This data may not be complete. We recommend contacting the local school district to confirm school assignments for this home.

    Get a cash offer in 3 minutes
    Find out how much your home could sell for in as little as 3 minutes with a no-obligation cash offer.
    Estimated market value
    $1,107,500
    Get a cash offer in 3 minutes
    Find out how much your home could sell for in as little as 3 minutes with a no-obligation cash offer.
    Estimated market value
    $1,107,500