Skip main navigation
Off market
Street View
  • $688,100

    304 Willowbrooke Ln, Royersford, PA 19468

    4beds
    2,356sqft
    SingleFamily
    Built in 1990
    0.92 Acres Lot
    $688,100 Zestimate®
    $292/sqft
    $3,503 Estimated rent

    Home value

    $688,100

    $647,000 - $729,000

    $3,503/mo

    Zestimate® history
    Loading
    Loading...

    Owner options

    List your home for rent

    $3,503/mo

    Rent Zestimate®

    Find your next renter with Zillow Rental Manager. Plus, with online applications, you can quickly screen prospective tenants – for free.

    Learn more

    $3,503/mo

    Rent Zestimate®

    Refinance and save

    $3,632/mo

    Est. payment

    Refinancing to a lower rate could help reduce your monthly payments and save thousands over the life of the loan.

    See today's rates

    $3,632/mo

    Est. payment

    Explore your selling options

    Work with a Zillow partner agent

    Leverage their expertise and Zillow's premium Showcase listings to get your home seen by more buyers.

    Get started

    List with your own agent

    Get your home in front of millions of buyers by listing it on Zillow.

    Learn how to do it

    Sell it yourself

    Take full control of how buyers see your home on Zillow by listing For Sale by Owner (FSBO).

    List your home

    What's special

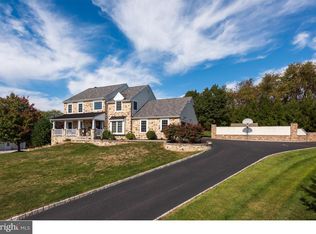
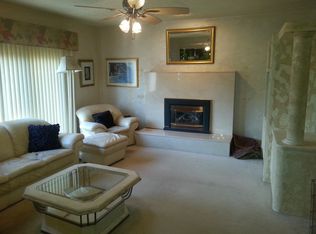
    A Neighborhood You Will Love To Call Home! It is not to late to have your dream home and pool this summer! Welcoming curb appeal with mature landscaping, brick walkway and large front porch and 2-Story Foyer to greet guests. The Kitchen and Family are the Heart of the Home with an Open Floor Plan. Enjoy gatherings in the Large Family Room with Stone Fireplace, Wet Bar and sliders to the large covered porch. The cook will never be lonely with an island and bar seating for company, lots of storage and counter space, double pantry. Enjoy your mornings in the Breakfast Room with a beautiful view of the Pool, Backyard and Porch! Convenient Laundry Room/Mud Room for the household needs. The Living Room is great for hosting formal parties and the Dining Room has plenty of space to seat 10 guests and have a sideboard as well. A Powder Room completes this level. Upstairs, the Master Suite has plenty of space and includes a Walk-In Closet, Private Spa-like Bath with a Double Vanity separate and enclosed Jetted Tub and Shower with Frameless Glass and Ceramic Tile Floor. Three ample-sized Bedrooms and a Hall Bath complete this level. The Finished Basement is large and has plenty of space for an additional hang-out area as well. Mechanical/Storage Room is great for seasonal The Backyard makes outside entertaining perfect with a large Covered Porch, Deck, Patio, Pool and Pond with additional Yard for Spots or just relaxing. Wtihin seconds to 422 and 29. One year old High Efficiency HVAC and newer Water Heater are just icing on the cake! Plenty of things to do in the area: Phoenixville shoppes and eateries, Providence Town Center with Wegman's, Movie Tavern and additional shoppes and eateries, Riverside Golf and Country Club, Philadelphia Premium Outlets and more. Close to many corporate centers, 20 minutes from the R-7 Train line and 45 minutes to Center City. A Must See!

    This property is off market, which means it's not currently listed for sale or rent on Zillow. This may be different from what's available on other websites or public sources.

    Facts & features

    Interior

    Bedrooms & bathrooms
    • Bedrooms: 4
    • Bathrooms: 2
    • Full bathrooms: 2
    • 1/2 bathrooms: 1
    Heating
    • Forced air, Other
    Cooling
    • Central
    Appliances
    • Included: Dishwasher, Microwave
    Features
    • Flooring: Tile, Carpet, Hardwood
    • Has fireplace: Yes
    Interior area
    • Total interior livable area: 2,356 sqft

    Property

    Parking
    • Parking features: Garage - Attached
    Features
    • Exterior features: Other, Stucco
    Lot
    • Size: 0.92 Acres
    Details
    • Parcel number: 610005588048

    Construction

    Type & style
    • Home type: SingleFamily
    • Architectural style: Colonial
    Materials
    • Roof: Other
    Condition
    • Year built: 1990

    Community & HOA

    Location
    • Region: Royersford

    Financial & listing details

    • Price per square foot: $292/sqft
    • Tax assessed value: $216,860
    • Annual tax amount: $8,716

    Price history

    DateEventPrice
    12/28/2016Sold$380,000-2.6%$161/sqft
    Source: Long & Foster Broker Feed #1002460378_100 Report a problem
    10/19/2016Price change$390,000-2.5%$166/sqft
    Source: Long & Foster - Collegeville #6832032 Report a problem
    7/22/2016Listed for sale$400,000$170/sqft
    Source: Long & Foster - Collegeville #6832032 Report a problem

    Public tax history

    YearProperty taxesTax assessment
    2025$8,716 +5.7%$216,860
    2024$8,242 $216,860
    2023$8,242 +6.9%$216,860
    2022$7,710 +6.4%$216,860
    2021$7,246 +2.7%$216,860
    2020$7,054 +1.9%$216,860
    2019$6,920 +2%$216,860
    2018$6,786 +1.3%$216,860
    2017$6,701 +4.7%$216,860
    2016$6,402 +2.2%$216,860
    2015$6,267 +1.7%$216,860
    2014$6,161 +1.8%$216,860
    2013$6,055 +1.7%$216,860
    2012$5,952 +4.7%$216,860
    2011$5,687 +1.8%$216,860
    2010$5,587 +3.5%$216,860
    2009$5,396 +3.8%$216,860
    2008$5,197 +3.1%--
    2007$5,040 +3%--
    2006$4,895 +3.4%--
    2005$4,733 +4.1%--
    2004$4,546 +5.1%--
    2003$4,325 +5.1%--
    2002$4,115 +5.7%--
    2000$3,893 +6.9%--
    1999$3,641 --
    Find assessor info on the county website

    Neighborhood: 19468

    Nearby schools

    GreatSchools rating
    Get a cash offer in 3 minutes
    Find out how much your home could sell for in as little as 3 minutes with a no-obligation cash offer.
    Estimated market value
    $688,100
    Get a cash offer in 3 minutes
    Find out how much your home could sell for in as little as 3 minutes with a no-obligation cash offer.
    Estimated market value
    $688,100