Skip main navigation
Sold for $2,300,000
  • $2,300,000

    304 Windmill Park Ln, Mountain View, CA 94043

    3beds
    1,538sqft
    Single Family Residence, Residential
    Built in 1988
    4,290 Square Feet Lot
    $2,541,200 Zestimate®
    $1,495/sqft
    $6,130 Estimated rent

    Home value

    $2,541,200

    $2.34M - $2.74M

    $6,130/mo

    Zestimate® history
    Loading
    Loading...

    Owner options

    List your home for rent

    $6,130/mo

    Rent Zestimate®

    Find your next renter with Zillow Rental Manager. Plus, with online applications, you can quickly screen prospective tenants – for free.

    Learn more

    $6,130/mo

    Rent Zestimate®

    Refinance and save

    $14,880/mo

    Est. payment

    Refinancing to a lower rate could help reduce your monthly payments and save thousands over the life of the loan.

    See today's rates

    $14,880/mo

    Est. payment

    Explore your selling options

    Work with a Zillow partner agent

    Leverage their expertise and Zillow's premium Showcase listings to get your home seen by more buyers.

    Get started

    List with your own agent

    Get your home in front of millions of buyers by listing it on Zillow.

    Learn how to do it

    Sell it yourself

    Take full control of how buyers see your home on Zillow by listing For Sale by Owner (FSBO).

    List your home

    What's special

    Gas fireplaceRemodeled spa bathSpacious primary suiteOversized soaking tubHigh ceilingsVaulted ceilingQuartz counters
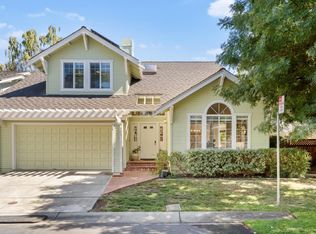
    Gorgeous 3-bedroom, 2-bath, 1,538 sq ft single-story home in Camelia Park, moments from Downtown dining, cafes, boba, Caltrain, and the Sunday Farmers Market. Bathed in natural light with high ceilings, recessed lighting, and multiple skylights. A generous living room with gas fireplace opens to a large deck and yard shaded by mature trees ideal for indoor/outdoor living. The chefs kitchen features a gas cooktop, quartz counters, and stainless appliances. Year-round comfort with central A/C and heat. Spacious primary suite with vaulted ceiling and a remodeled spa bath offering an oversized soaking tub and separate shower. Finished 2-car garage and a wide driveway. Prime commuter location near Hwy 101, 85, 237, Central Expressway, and major tech hubs.

    Zillow last checked:

    Listing updated:

    Listed by:

    Dedy Efendi 01413868 650-279-4728,

    Action Properties Inc 650-967-8700

    Bought with:

    Diana Ye, 02041234

    Keller Williams Thrive

    Source: MLSListings Inc,MLS#: ML82018600MLS Logo

    Facts & features

    Interior

    Bedrooms & bathrooms
    • Bedrooms: 3
    • Bathrooms: 2
    • Full bathrooms: 2
    Bathroom
    • Features: PrimaryStallShowers, ShoweroverTub1, UpdatedBaths, PrimaryOversizedTub
    Dining room
    • Features: DiningArea, DiningAreainLivingRoom
    Family room
    • Features: NoFamilyRoom
    Kitchen
    • Features: Skylights
    Heating
    • Central Forced Air
    Cooling
    • Central Air
    Appliances
    • Included: Gas Cooktop, Dishwasher, Disposal, Built In Oven, Refrigerator, Dryer, Washer
    • Laundry: Inside
    Features
    • Flooring: Laminate, Tile
    • Number of fireplaces: 1
    • Fireplace features: Gas, Living Room
    Interior area
    • Total structure area: 1,538
    • Total interior livable area: 1,538 sqft

    Property

    Parking
    • Total spaces: 2
    • Parking features: Attached, Guest
    • Attached garage spaces: 2
    Features
    • Stories: 1
    Lot
    • Size: 4,290 Square Feet
    Details
    • Parcel number: 15326077
    • Zoning: R2-9L
    • Special conditions: Standard

    Construction

    Type & style
    • Home type: SingleFamily
    • Property subtype: Single Family Residence, Residential
    Materials
    • Foundation: Combination, Crawl Space, Concrete Perimeter and Slab
    • Roof: Composition
    Condition
    • New construction: No
    • Year built: 1988

    Utilities & green energy

    • Gas: PublicUtilities
    • Water: Public
    • Utilities for property: Public Utilities, Water Public

    Community & HOA

    HOA
    • Has HOA: Yes
    • HOA fee: $131 monthly
    Location
    • Region: Mountain View

    Financial & listing details

    • Price per square foot: $1,495/sqft
    • Tax assessed value: $630,282
    • Annual tax amount: $7,675
    • Date on market: 8/19/2025
    • Listing agreement: ExclusiveRightToSell
    • Listing terms: CashorConventionalLoan

    Price history

    DateEventPrice
    9/11/2025Sold$2,300,000+0.1%$1,495/sqft
    Source: MLSListings Inc #ML82018600 Report a problem
    8/28/2025Pending sale$2,298,000$1,494/sqft
    Source: MLSListings Inc #ML82018600 Report a problem
    8/20/2025Listed for sale$2,298,000+493.8%$1,494/sqft
    Source: MLSListings Inc #ML82018600 Report a problem
    2/6/2024Listing removed--
    Source: Zillow Rentals Report a problem
    2/2/2024Listed for rent$5,600+12.1%$4/sqft
    Source: Zillow Rentals Report a problem
    3/10/2021Listing removed--
    Source: Owner Report a problem
    10/31/2017Listing removed$4,995$3/sqft
    Source: Owner Report a problem
    10/25/2017Listed for rent$4,995$3/sqft
    Source: Owner Report a problem
    7/11/1996Sold$387,000$252/sqft
    Source: Public Record Report a problem

    Public tax history

    YearProperty taxesTax assessment
    2025$7,675 0%$630,282 +2%
    2024$7,676 +1.3%$617,924 +2%
    2023$7,577 +0.3%$605,808 +2%
    2022$7,553 +2.4%$593,930 +2%
    2021$7,378 +0.6%$582,286 +1%
    2020$7,334 $576,316 +2%
    2019$7,334 +5.4%$565,017 +2%
    2018$6,961 $553,939 +2%
    2017$6,961 +4.7%$543,079 +2%
    2016$6,651 +6%$532,431 +1.5%
    2015$6,276 +1.2%$524,435 +2%
    2014$6,201 $514,163 +0.5%
    2013-- $511,840 +2%
    2012-- $501,805 +2%
    2011-- $491,967 +0.8%
    2010-- $488,291 -0.2%
    2009-- $489,452 +2%
    2008-- $479,856 +2%
    2007-- $470,448 +2%
    2006-- $461,224 +2%
    2005-- $452,181 +2%
    2004-- $443,316 +1.9%
    2003-- $435,192 +2%
    2002-- $426,660 +2%
    2001-- $418,295
    Find assessor info on the county website

    Neighborhood: Moffett Boulevard

    Nearby schools

    GreatSchools rating
    Schools provided by the listing agent
    • Elementary: TheuerkaufElementary_2
    • Middle: CrittendenMiddle_2
    • High: MountainViewHigh_1
    • District: MountainViewWhisman

    Source: MLSListings Inc. This data may not be complete. We recommend contacting the local school district to confirm school assignments for this home.

    Get a cash offer in 3 minutes
    Find out how much your home could sell for in as little as 3 minutes with a no-obligation cash offer.
    Estimated market value
    $2,541,200
    Get a cash offer in 3 minutes
    Find out how much your home could sell for in as little as 3 minutes with a no-obligation cash offer.
    Estimated market value
    $2,541,200