Skip main navigation
Sold for $707,000
  • $707,000

    304 Winter Walk Dr, Gaithersburg, MD 20878

    4beds
    2,718sqft
    Single Family Residence
    Built in 1999
    2,377 Square Feet Lot
    $713,700 Zestimate®
    $260/sqft
    $3,701 Estimated rent

    Home value

    $713,700

    $649,000 - $778,000

    $3,701/mo

    Zestimate® history
    Loading
    Loading...

    Owner options

    List your home for rent

    $3,701/mo

    Rent Zestimate®

    Find your next renter with Zillow Rental Manager. Plus, with online applications, you can quickly screen prospective tenants – for free.

    Learn more

    $3,701/mo

    Rent Zestimate®

    Refinance and save

    $4,372/mo

    Est. payment

    Refinancing to a lower rate could help reduce your monthly payments and save thousands over the life of the loan.

    See today's rates

    $4,372/mo

    Est. payment

    Explore your selling options

    Work with a Zillow partner agent

    Leverage their expertise and Zillow's premium Showcase listings to get your home seen by more buyers.

    Get started

    List with your own agent

    Get your home in front of millions of buyers by listing it on Zillow.

    Learn how to do it

    Sell it yourself

    Take full control of how buyers see your home on Zillow by listing For Sale by Owner (FSBO).

    List your home

    What's special

    Finished basementLarge walk-in closetOpen-concept designElegant dining roomVaulted ceilingGleaming hardwood floorsStainless steel appliances
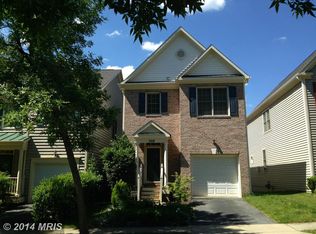
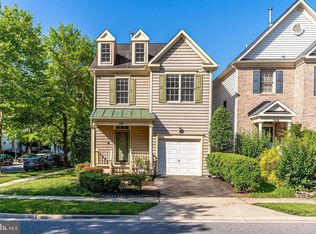
    Welcome to this beautifully maintained single-family home with over 2700 SF of finished area located in the highly sought-after community of Quince Orchard Park! With 4 spacious bedrooms, 3.5 bathrooms, and an inviting front porch, this home combines modern convenience with timeless charm. As you step inside, you'll be greeted by gleaming hardwood floors that flow throughout the main level. The open-concept design includes a cozy Living Room and an elegant Dining Room, perfect for family gatherings and entertaining guests. The updated Gourmet Kitchen is a chef's dream, featuring granite countertops, stainless steel appliances, and a large island for prep space and casual dining. The adjacent Family Room is highlighted by a stunning 3-sided gas fireplace, creating a warm and inviting atmosphere. A convenient Powder Room is also located on this level. Sliding glass doors from the Kitchen lead to a spacious deck, ideal for summer barbecues and outdoor dining. Upstairs, the luxurious Primary Bedroom Suite with vaulted ceiling offers a serene retreat with a large walk-in closet and a spa-like en-suite bathroom. Three additional generously sized bedrooms and another full bathroom complete the second floor. The finished basement adds even more living space, with a large Recreation Room, perfect for movie nights or a playroom, plus another full bathroom for added convenience. This home also features a 2-car garage and a driveway for ample parking. Quince Orchard Park residents enjoy fantastic community amenities, including walking paths, tennis courts, and an outdoor pool. Conveniently located near major employers like AstraZeneca and with easy access to Great Seneca Highway, I-270, ICC and METRO, this home offers both convenience and comfort. Plus, across the street is the vibrant Kentlands area, where you’ll find an array of shops, restaurants, and Whole Foods! Recent updates include Refinishing of Hardwood Floor - 2022, New Dishwasher, New Microwave & Oven - 2022, New Washer and Dryer - 2023, New Trex Deck - 2025, Lower Level and Stairs Carpet - 2022, Upper Level & Stairs Carpet - 2021, Roof 50 year shingle - 2020, and HVAC - new furnace, a/c and thermostat - 2017. Don't miss the opportunity to make this stunning home yours! Schedule a tour today!

    Zillow last checked:

    Listing updated:

    Listed by:

    Trish Stovall 301-938-2658,

    Long & Foster Real Estate, Inc.

    Bought with:

    NISH KAROWALIYA

    Long & Foster Real Estate, Inc.

    Source: Bright MLS,MLS#: MDMC2174348MLS Logo

    Facts & features

    Interior

    Bedrooms & bathrooms
    • Bedrooms: 4
    • Bathrooms: 4
    • Full bathrooms: 3
    • 1/2 bathrooms: 1
    • Main level bathrooms: 1
    Basement
    • Area: 1224
    Heating
    • Forced Air, Natural Gas
    Cooling
    • Central Air, Ceiling Fan(s), Electric
    Appliances
    • Included: Microwave, Dishwasher, Disposal, Dryer, Exhaust Fan, Oven/Range - Gas, Refrigerator, Stainless Steel Appliance(s), Cooktop, Washer, Gas Water Heater
    • Laundry: Lower Level
    Features
    • Breakfast Area, Ceiling Fan(s), Crown Molding, Dining Area, Family Room Off Kitchen, Open Floorplan, Kitchen - Country, Eat-in Kitchen, Kitchen - Gourmet, Kitchen Island, Primary Bath(s), Recessed Lighting, Walk-In Closet(s), Vaulted Ceiling(s)
    • Flooring: Hardwood, Carpet, Wood
    • Doors: Six Panel, Sliding Glass
    • Windows: Sliding
    • Basement: Connecting Stairway,Full
    • Number of fireplaces: 1
    • Fireplace features: Glass Doors
    Interior area
    • Total structure area: 2,963
    • Total interior livable area: 2,718 sqft
    • Finished area above ground: 1,739
    • Finished area below ground: 979

    Property

    Parking
    • Total spaces: 2
    • Parking features: Garage Door Opener, Garage Faces Front, Driveway, Off Street, Attached
    • Attached garage spaces: 1
    • Has uncovered spaces: Yes
    Accessibility
    • Accessibility features: None
    Features
    • Levels: Three
    • Stories: 3
    • Patio & porch: Deck, Porch
    • Pool features: Community
    Lot
    • Size: 2,377 sqft
    Details
    • Additional structures: Above Grade, Below Grade
    • Parcel number: 160903238755
    • Zoning: MXD
    • Special conditions: Standard

    Construction

    Type & style
    • Home type: SingleFamily
    • Architectural style: Colonial
    • Property subtype: Single Family Residence
    Materials
    • Vinyl Siding
    • Foundation: Other
    • Roof: Architectural Shingle
    Condition
    • Excellent
    • New construction: No
    • Year built: 1999
    Details
    • Builder name: CHURCHILL

    Utilities & green energy

    • Sewer: Public Sewer
    • Water: Public

    Community & neighborhood

    Location
    • Region: Gaithersburg
    • Subdivision: Quince Orchard Park
    • Municipality: City of Gaithersburg

    HOA & financial

    HOA
    • Has HOA: Yes
    • HOA fee: $116 monthly
    • Amenities included: Basketball Court, Bike Trail, Common Grounds, Community Center, Fitness Center, Jogging Path, Party Room, Pool, Tennis Court(s), Tot Lots/Playground
    • Services included: Common Area Maintenance, Management, Pool(s), Recreation Facility, Reserve Funds, Road Maintenance, Snow Removal
    • Association name: QUINCE ORCHARD PARK

    Other

    Other facts
    • Listing agreement: Exclusive Right To Sell
    • Ownership: Fee Simple

    Price history

    DateEventPrice
    6/16/2025Sold$707,000+1%$260/sqft
    Source: Bright MLS #MDMC2174348 Report a problem
    5/29/2025Contingent$699,900$258/sqft
    Source: Bright MLS #MDMC2174348 Report a problem
    5/9/2025Price change$699,900-4.8%$258/sqft
    Source: Bright MLS #MDMC2174348 Report a problem
    4/10/2025Listed for sale$734,900+8.1%$270/sqft
    Source: Bright MLS #MDMC2174348 Report a problem
    4/21/2022Sold$680,000+8.1%$250/sqft
    Source: Bright MLS #MDMC2040968 Report a problem
    3/19/2022Pending sale$629,000$231/sqft
    Source: Bright MLS #MDMC2040968 Report a problem
    3/17/2022Listed for sale$629,000+23.3%$231/sqft
    Source: Bright MLS #MDMC2040968 Report a problem
    9/29/2014Sold$510,000+5.2%$188/sqft
    Source: Public Record Report a problem
    8/29/2014Pending sale$485,000$178/sqft
    Source: W.C. & A.N. Miller Realtors, A Long & Foster Company #MC8437850 Report a problem
    8/22/2014Listed for sale$485,000+4.3%$178/sqft
    Source: W.C. & A.N. Miller Realtors, A Long & Foster Company #MC8437850 Report a problem
    5/30/2012Listing removed$465,000$171/sqft
    Source: W.C. & A.N. Miller Realtors, A Long & Foster Company #MC7782320 Report a problem
    3/10/2012Price change$465,000-2.1%$171/sqft
    Source: W.C. & A.N. Miller Realtors, A Long & Foster Company #MC7782320 Report a problem
    2/28/2012Listed for sale$475,000+2.2%$175/sqft
    Source: Long & Foster Real Estate #MC7782320 Report a problem
    11/18/2009Sold$465,000+22.4%$171/sqft
    Source: Agent Provided Report a problem
    5/21/2009Sold$380,000+50.9%$140/sqft
    Source: Public Record Report a problem
    3/3/2000Sold$251,771+79.8%$93/sqft
    Source: Public Record Report a problem
    10/4/1999Sold$140,000$52/sqft
    Source: Public Record Report a problem

    Public tax history

    YearProperty taxesTax assessment
    2025$6,869 +3.4%$558,533 +9.4%
    2024$6,646 +10.8%$510,667 +10.3%
    2023$5,996 +3.1%$462,800 +0.2%
    2022$5,816 -0.2%$461,700 +0.2%
    2021$5,828 +0.5%$460,600 +0.2%
    2020$5,797 +6.9%$459,500
    2019$5,421 -0.6%$459,500 +7.3%
    2018$5,451 +1.2%$428,300 +3.8%
    2017$5,385 +7.7%$412,700 +2.7%
    2016$4,998 $401,867 +2.8%
    2015$4,998 $391,033 +2.8%
    2014$4,998 $380,200
    2013-- $380,200
    2012-- $380,200 -10.3%
    2011-- $423,760
    2010-- $423,760
    2009-- $423,760 -4.8%
    2008-- $445,090 +11.5%
    2007-- $399,122 +13%
    2006-- $353,156 +15%
    2005-- $307,190 +10.7%
    2004-- $277,622
    2003-- $277,622 +27.1%
    2002-- $218,490
    2001-- $218,490

    Find assessor info on the county website

    Neighborhood: Quince Orchard Park

    Nearby schools

    GreatSchools rating
    Schools provided by the listing agent
    • Elementary: Diamond
    • Middle: Lakelands Park
    • High: Northwest
    • District: Montgomery County Public Schools

    Source: Bright MLS. This data may not be complete. We recommend contacting the local school district to confirm school assignments for this home.

    Get a cash offer in 3 minutes
    Find out how much your home could sell for in as little as 3 minutes with a no-obligation cash offer.
    Estimated market value
    $713,700
    Get a cash offer in 3 minutes
    Find out how much your home could sell for in as little as 3 minutes with a no-obligation cash offer.
    Estimated market value
    $713,700